Continuum Club & Residences
A waterfront address with a style of its own.
Request availability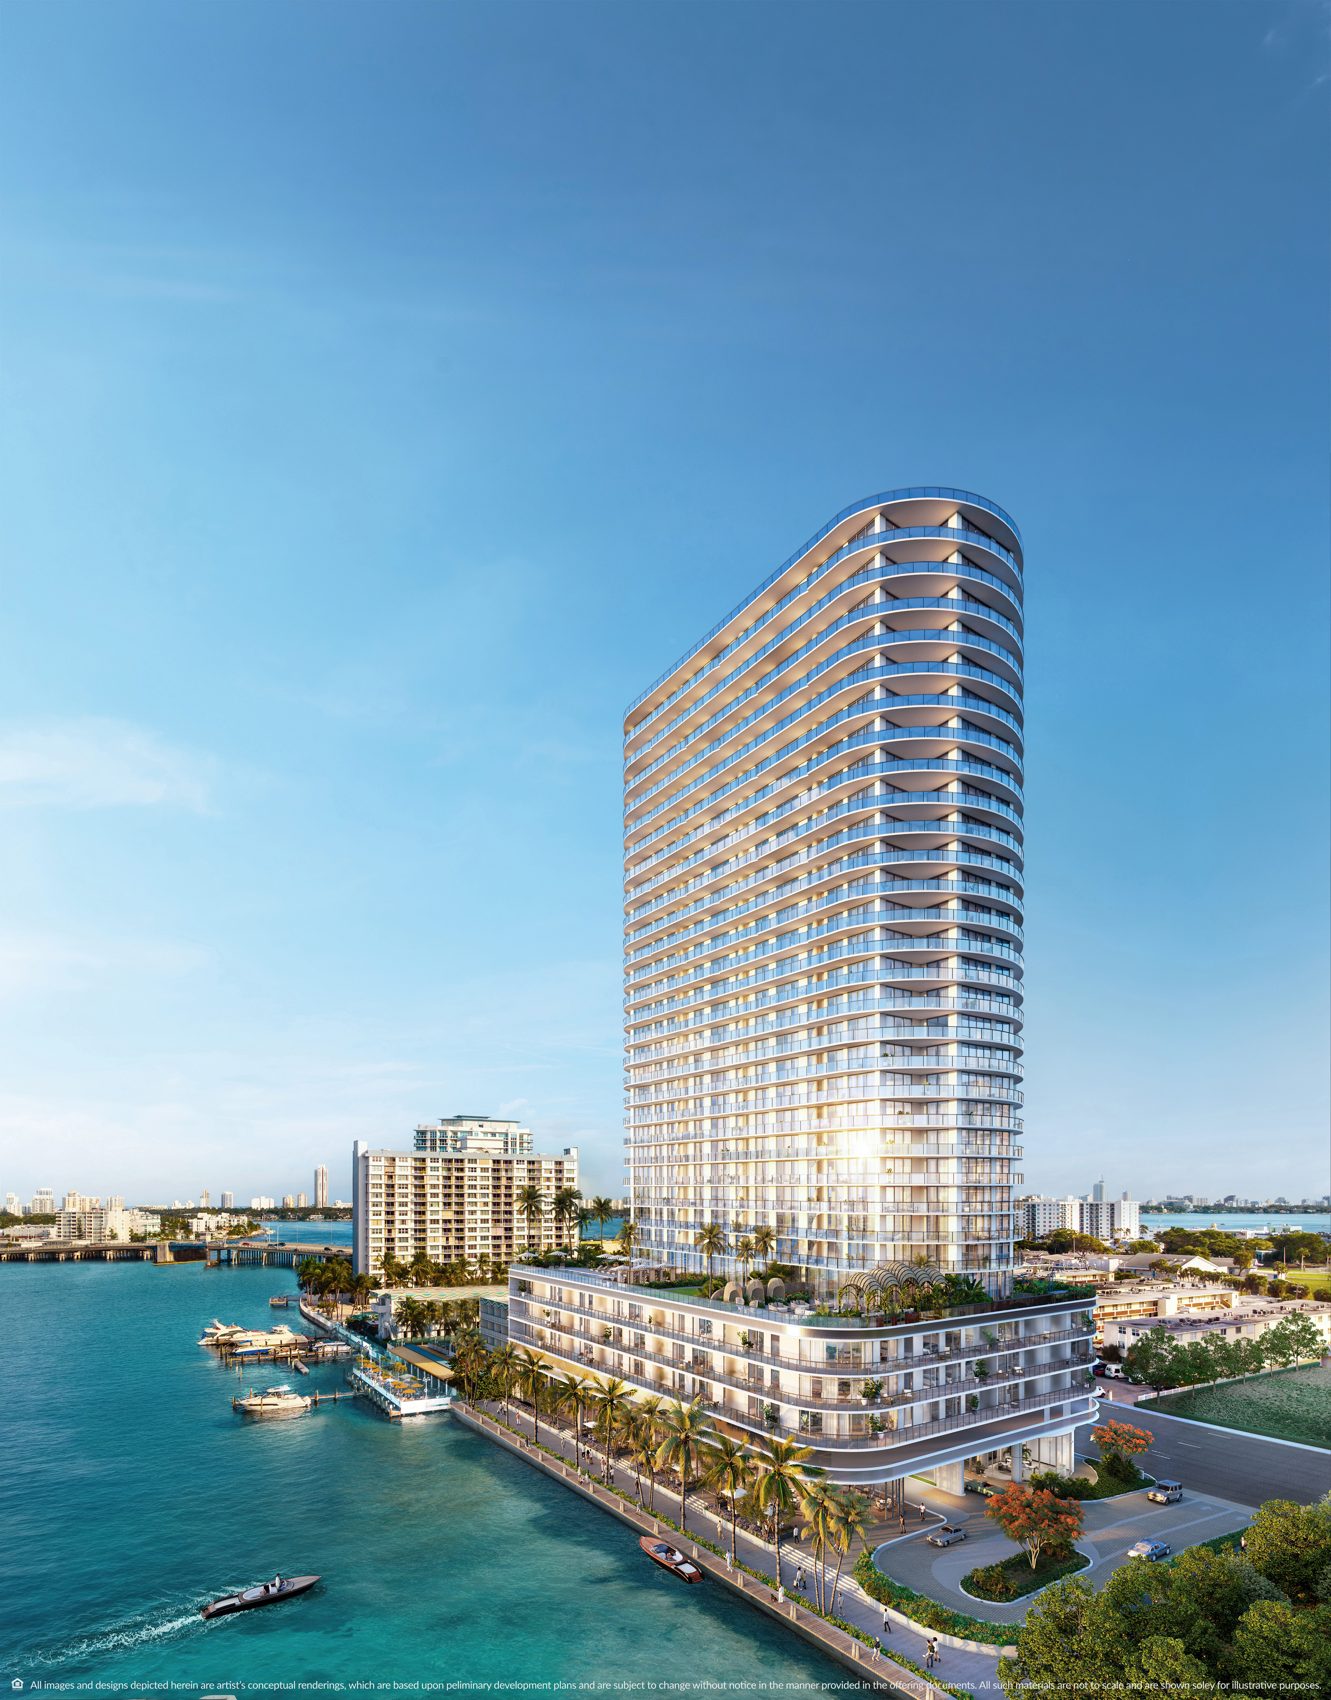
Between Miami and Miami Beach, connected by water.
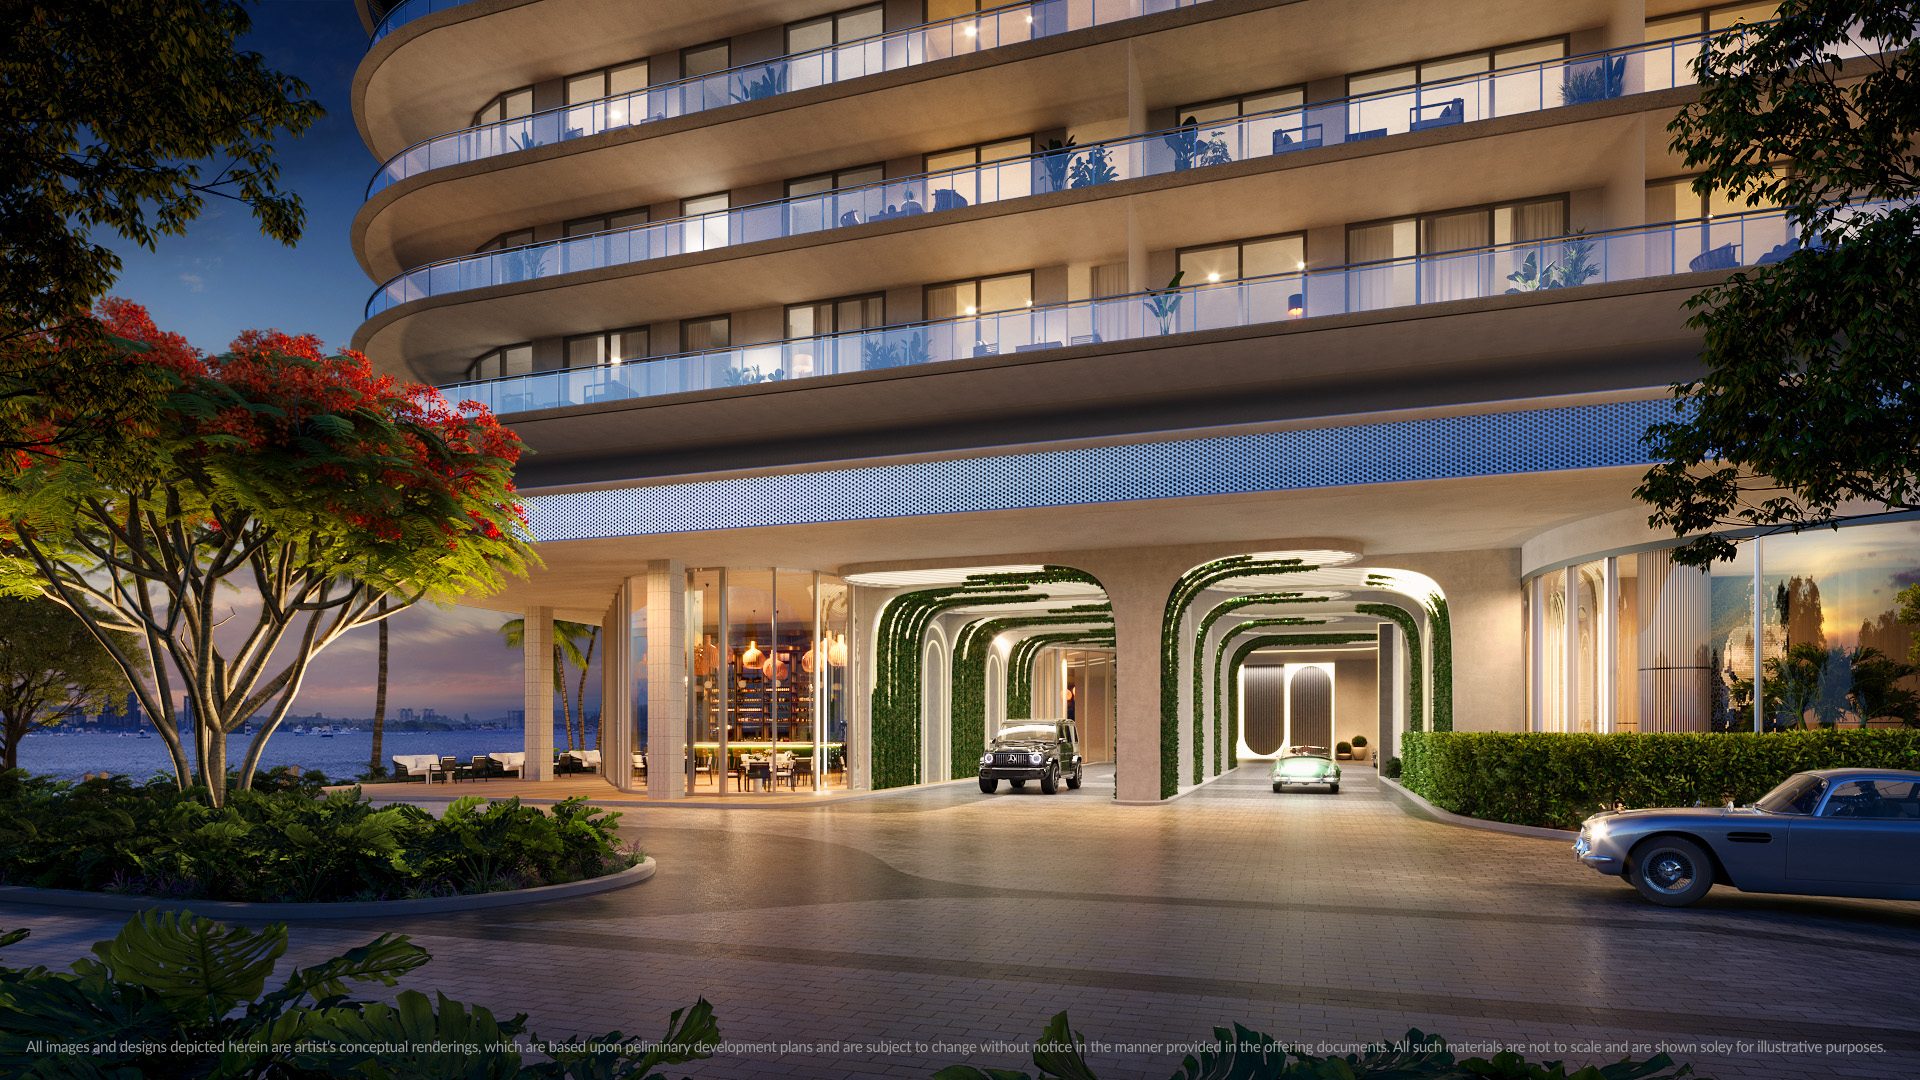
Continuum Club & Residences is part of the emerging Continuum Waterfront District in North Bay Village. The private community brings together residences, expansive terraces, services and social spaces with views toward Biscayne Bay, Miami Beach and the Downtown Miami skyline.
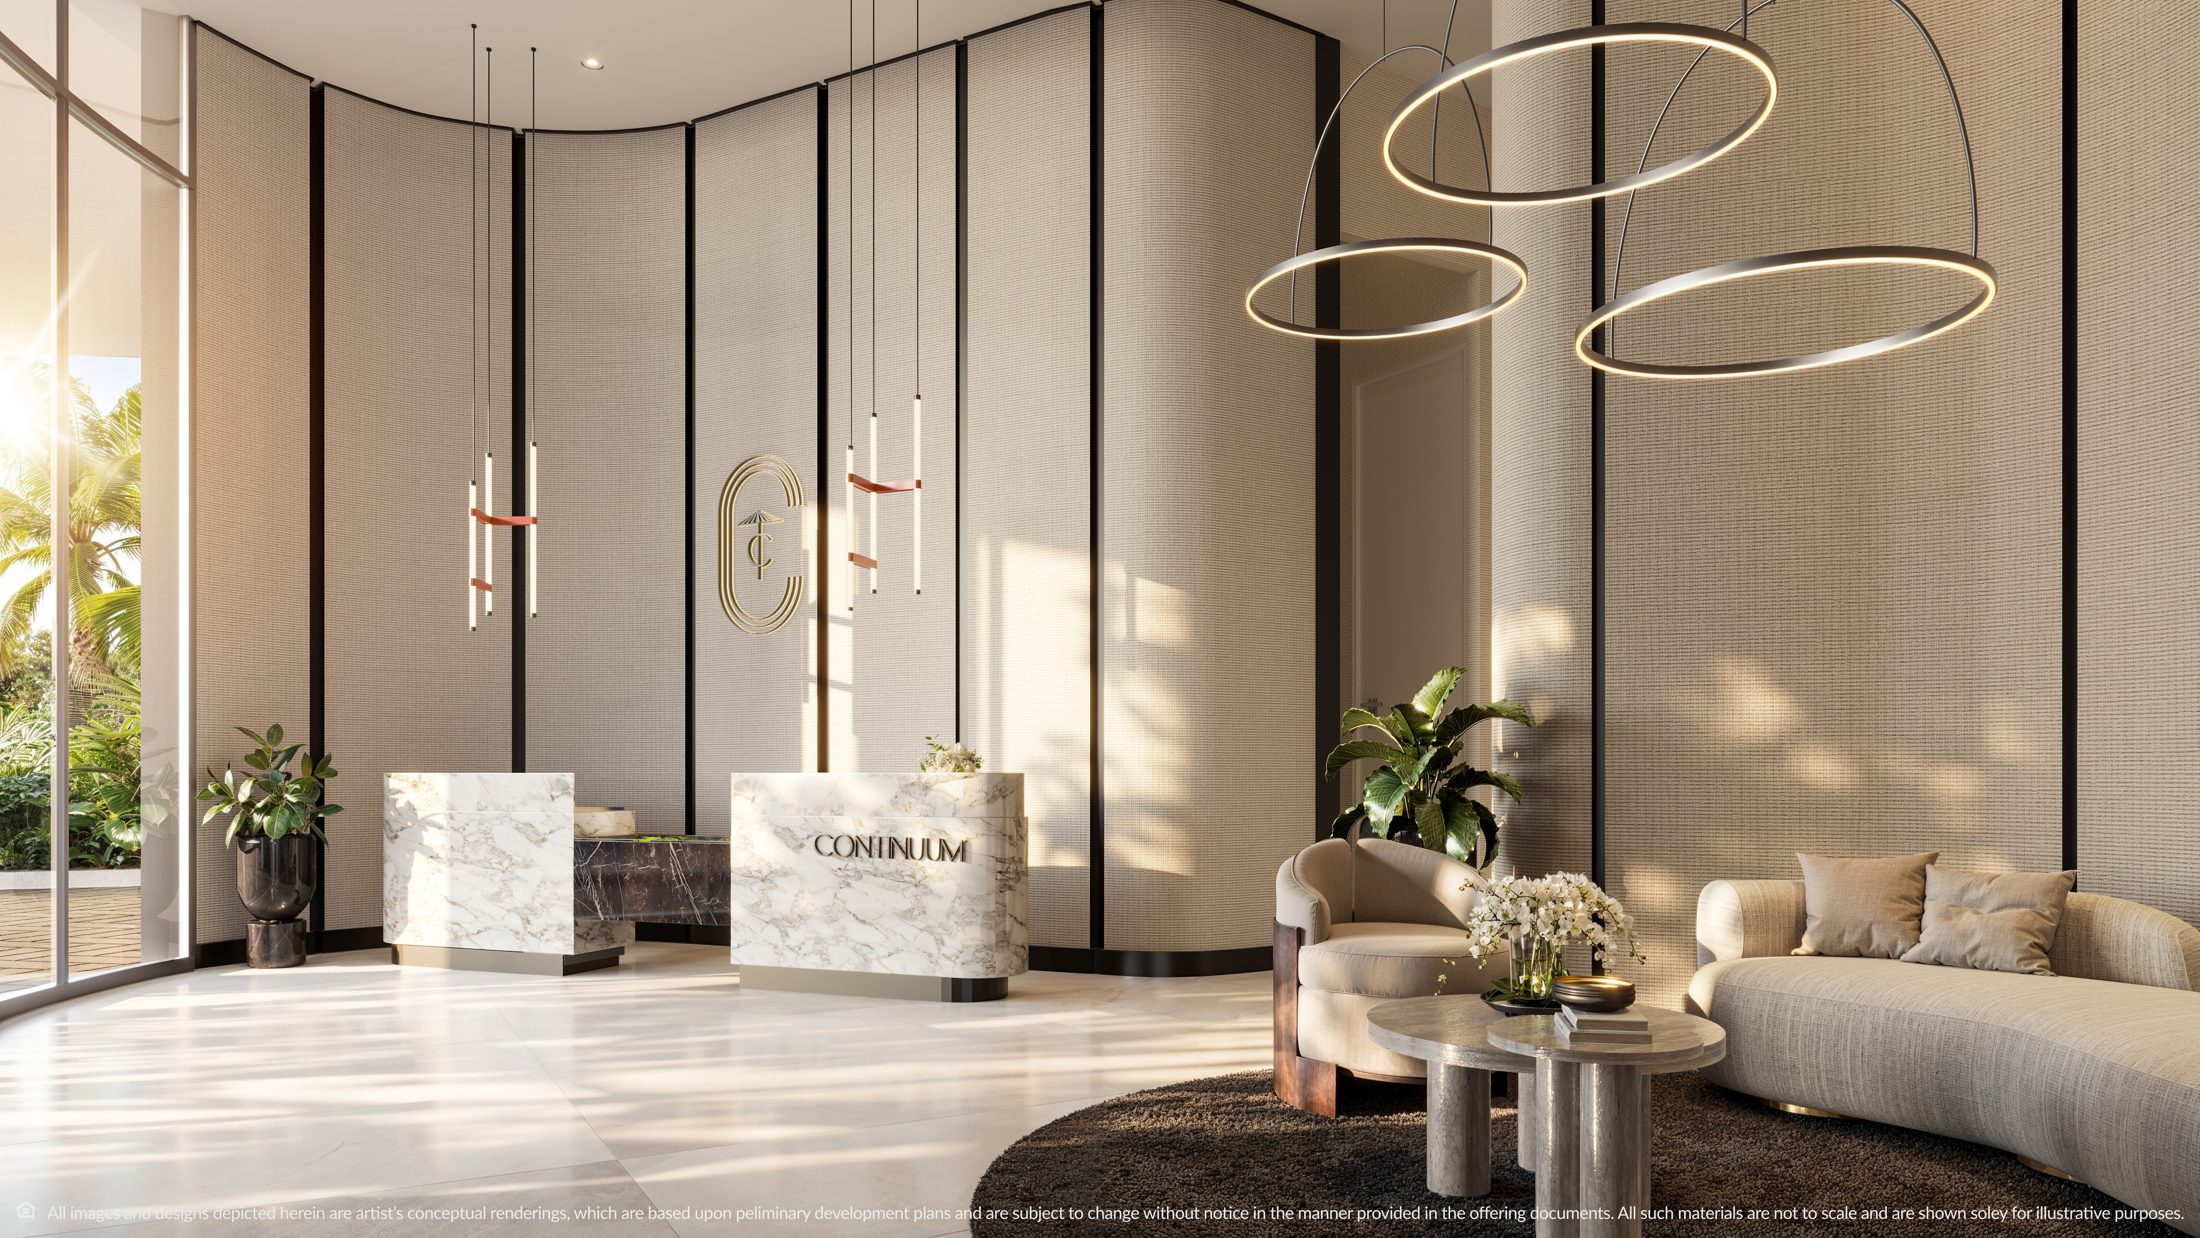
Living spaces open to the horizon.
Collections include Bay Lofts, Tower Residences, Sky Residences and penthouses. Supplied materials present homes from studios to four bedrooms, with floor-to-ceiling windows, private terraces and ceilings up to 14 feet in select residences.
Interiors open to the bay.
A selection of interior and outdoor spaces shown in the project materials. Views, finishes and furnishings are conceptual and may vary by residence.
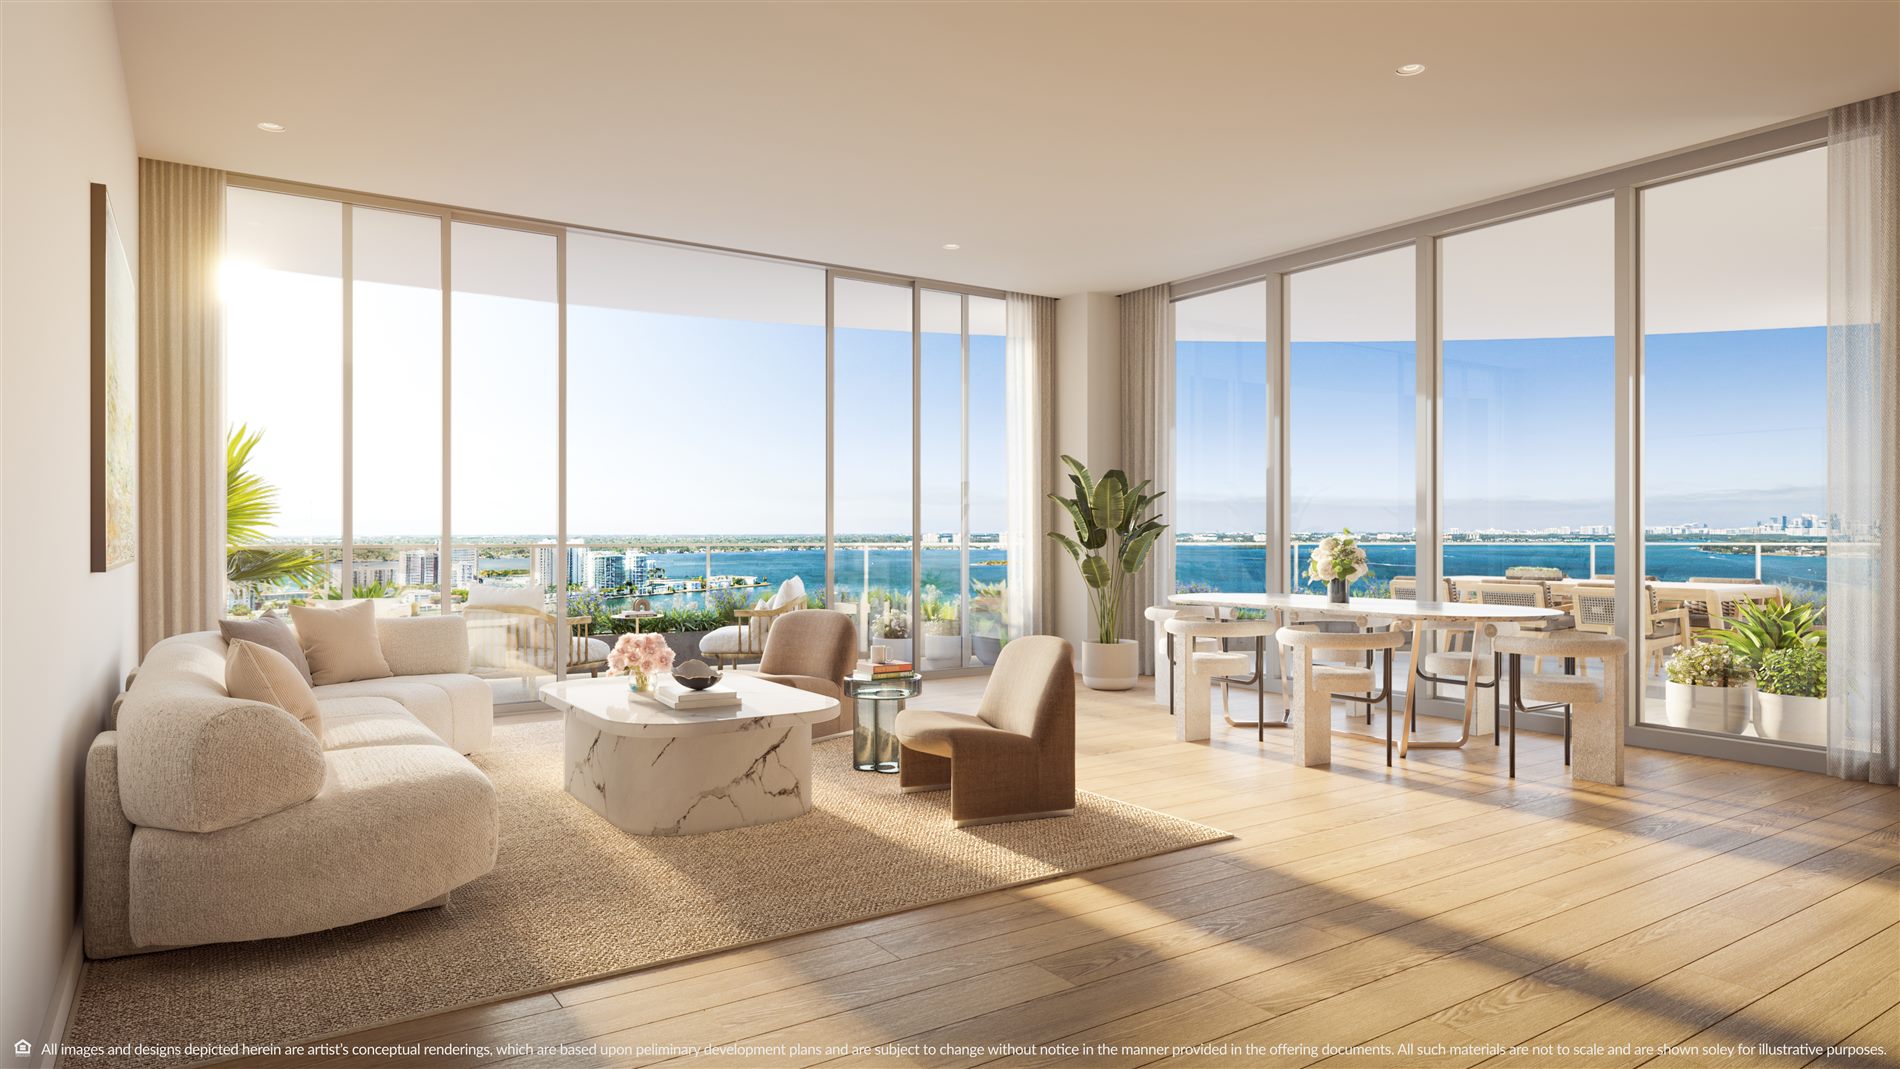
Three-bedroom corner living area
Open living and dining areas wrapped in glass and connected to the terrace.
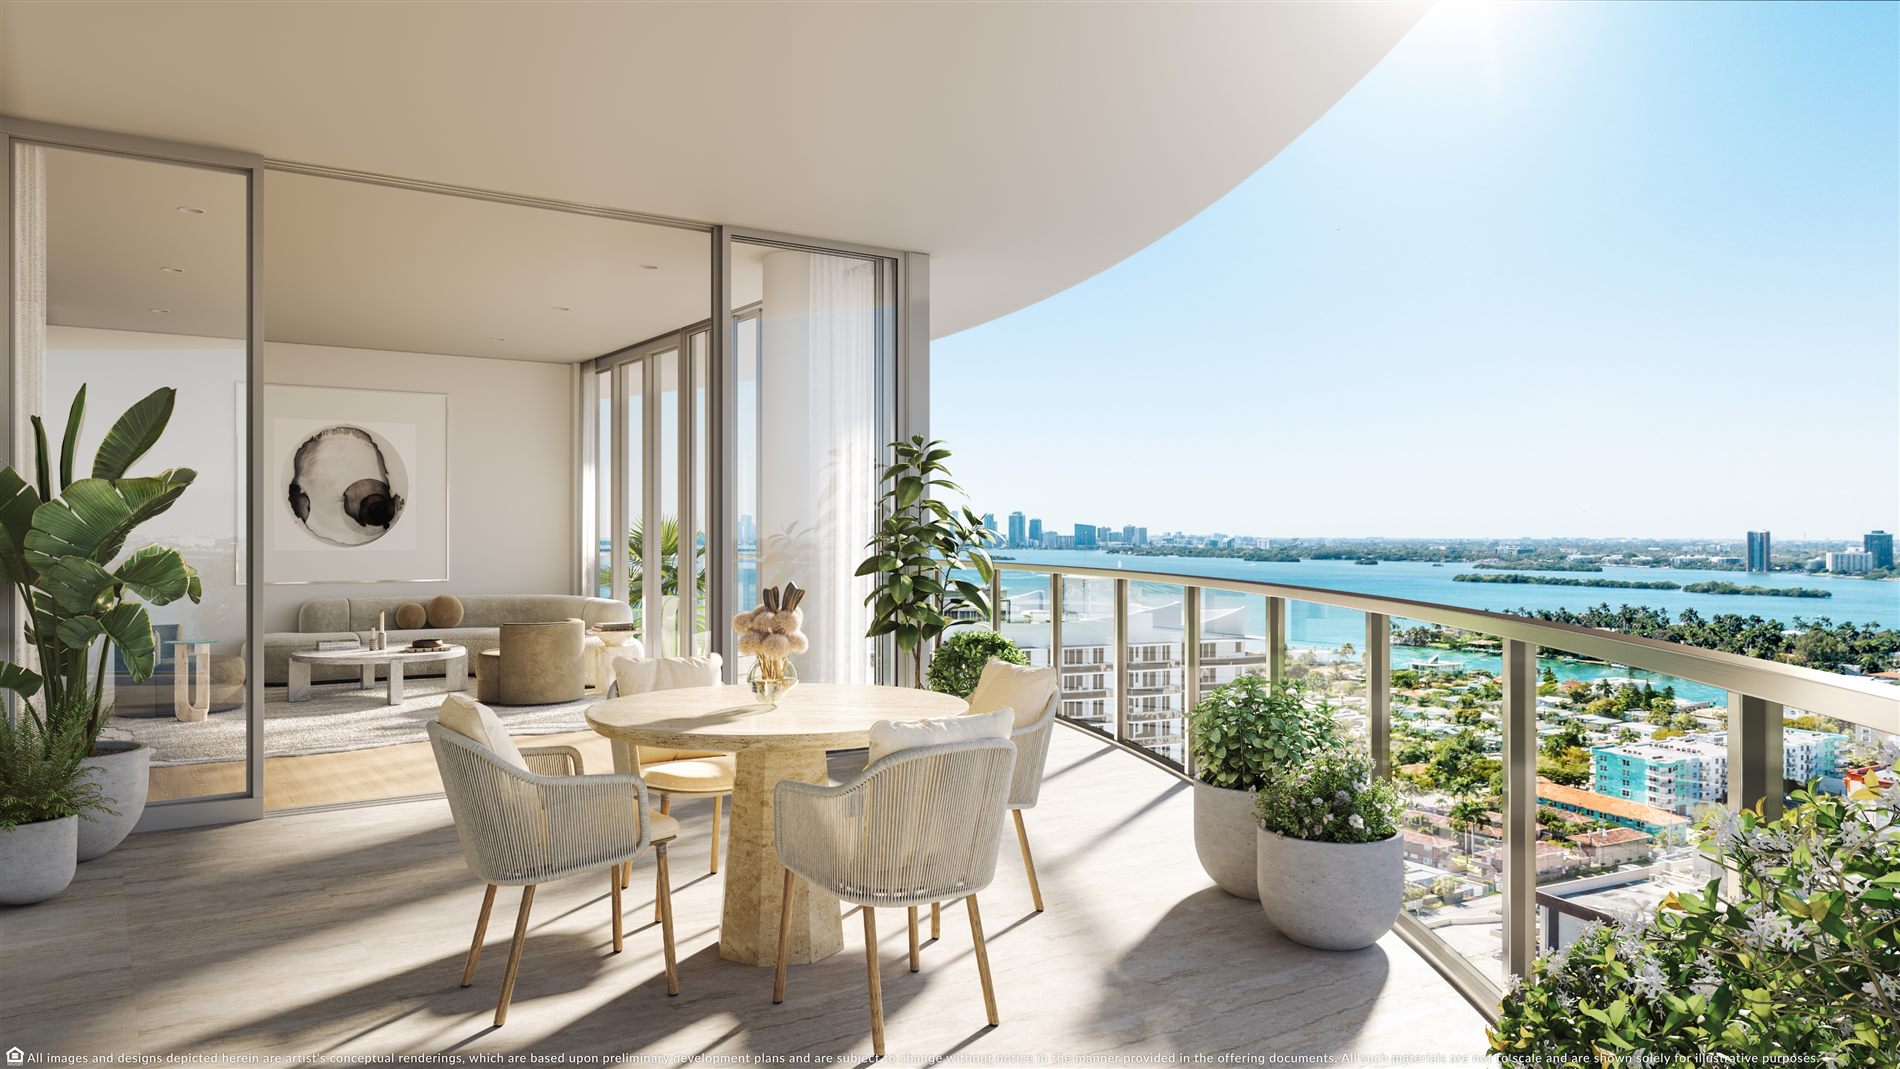
Terrace connected to the living room
Indoor-outdoor continuity expands the setting for dining and entertaining.
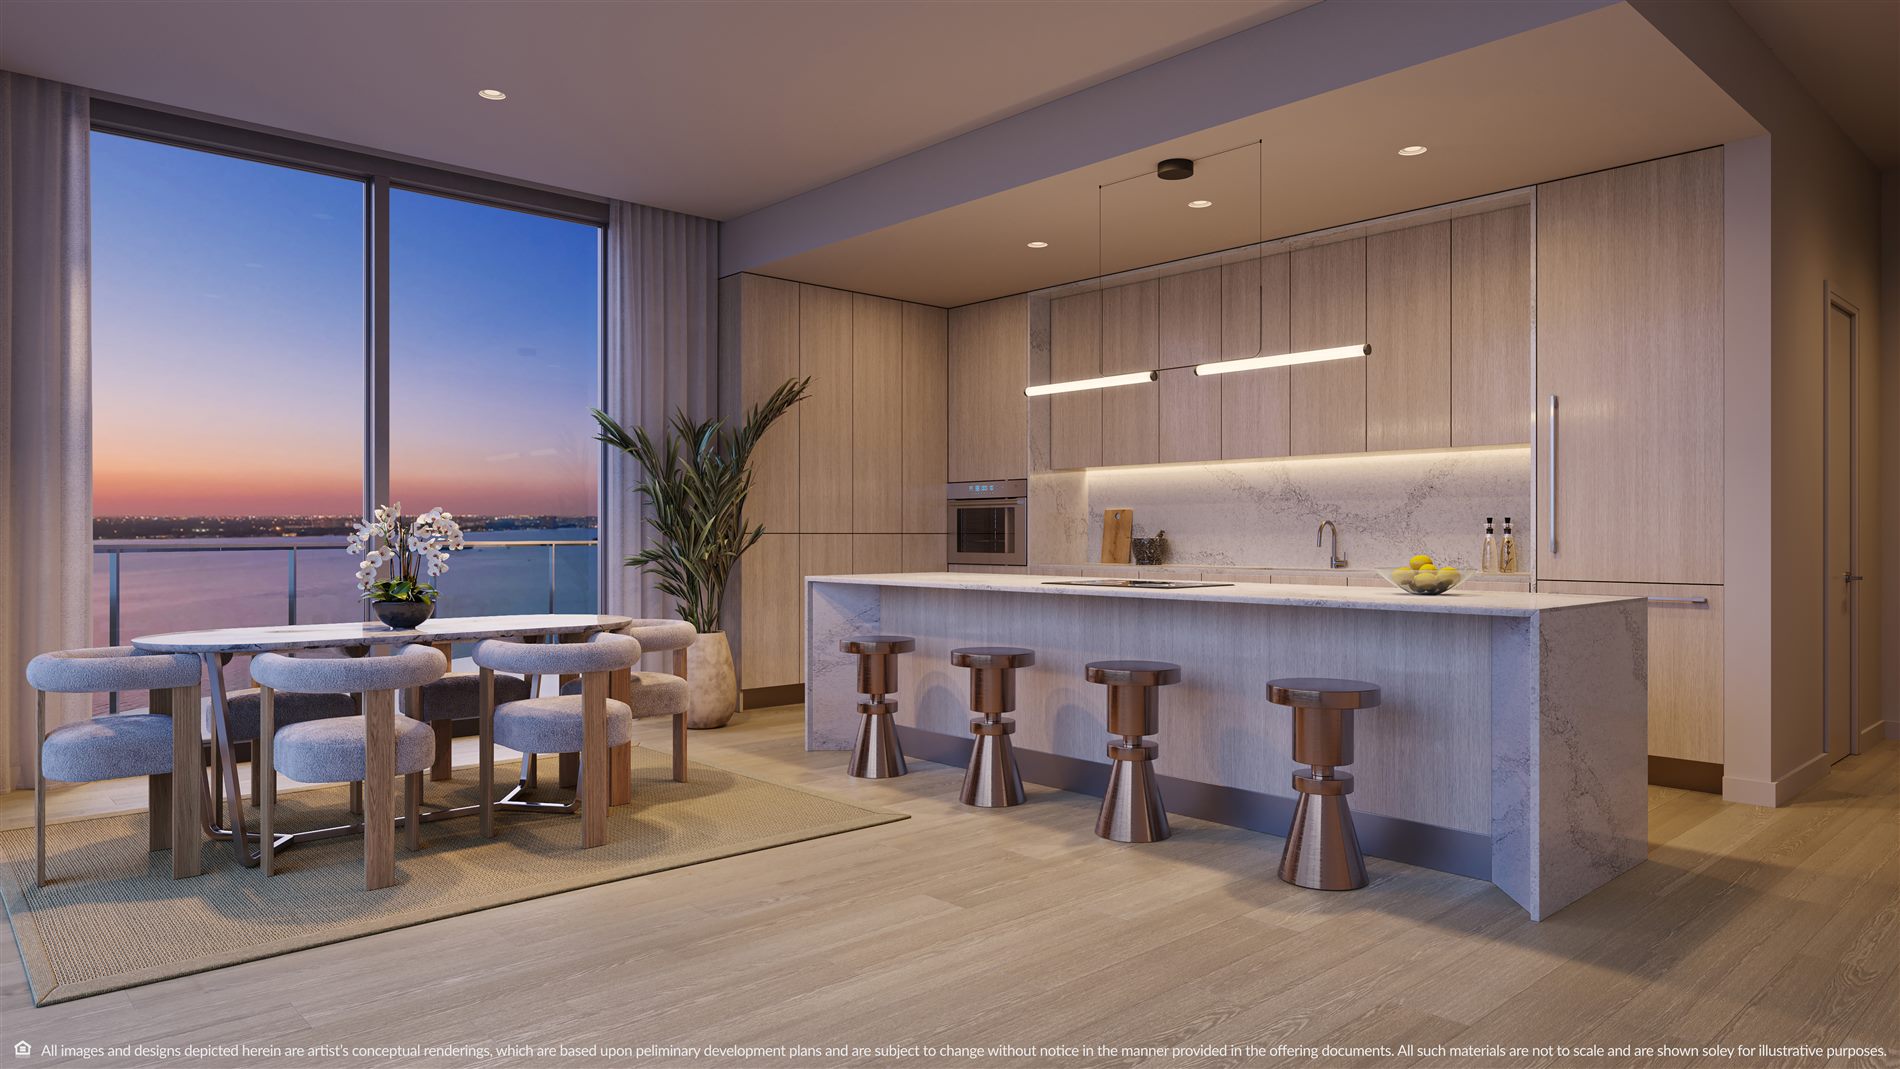
Contemporary kitchen
European cabinetry, a stone island and an open connection to the dining area.
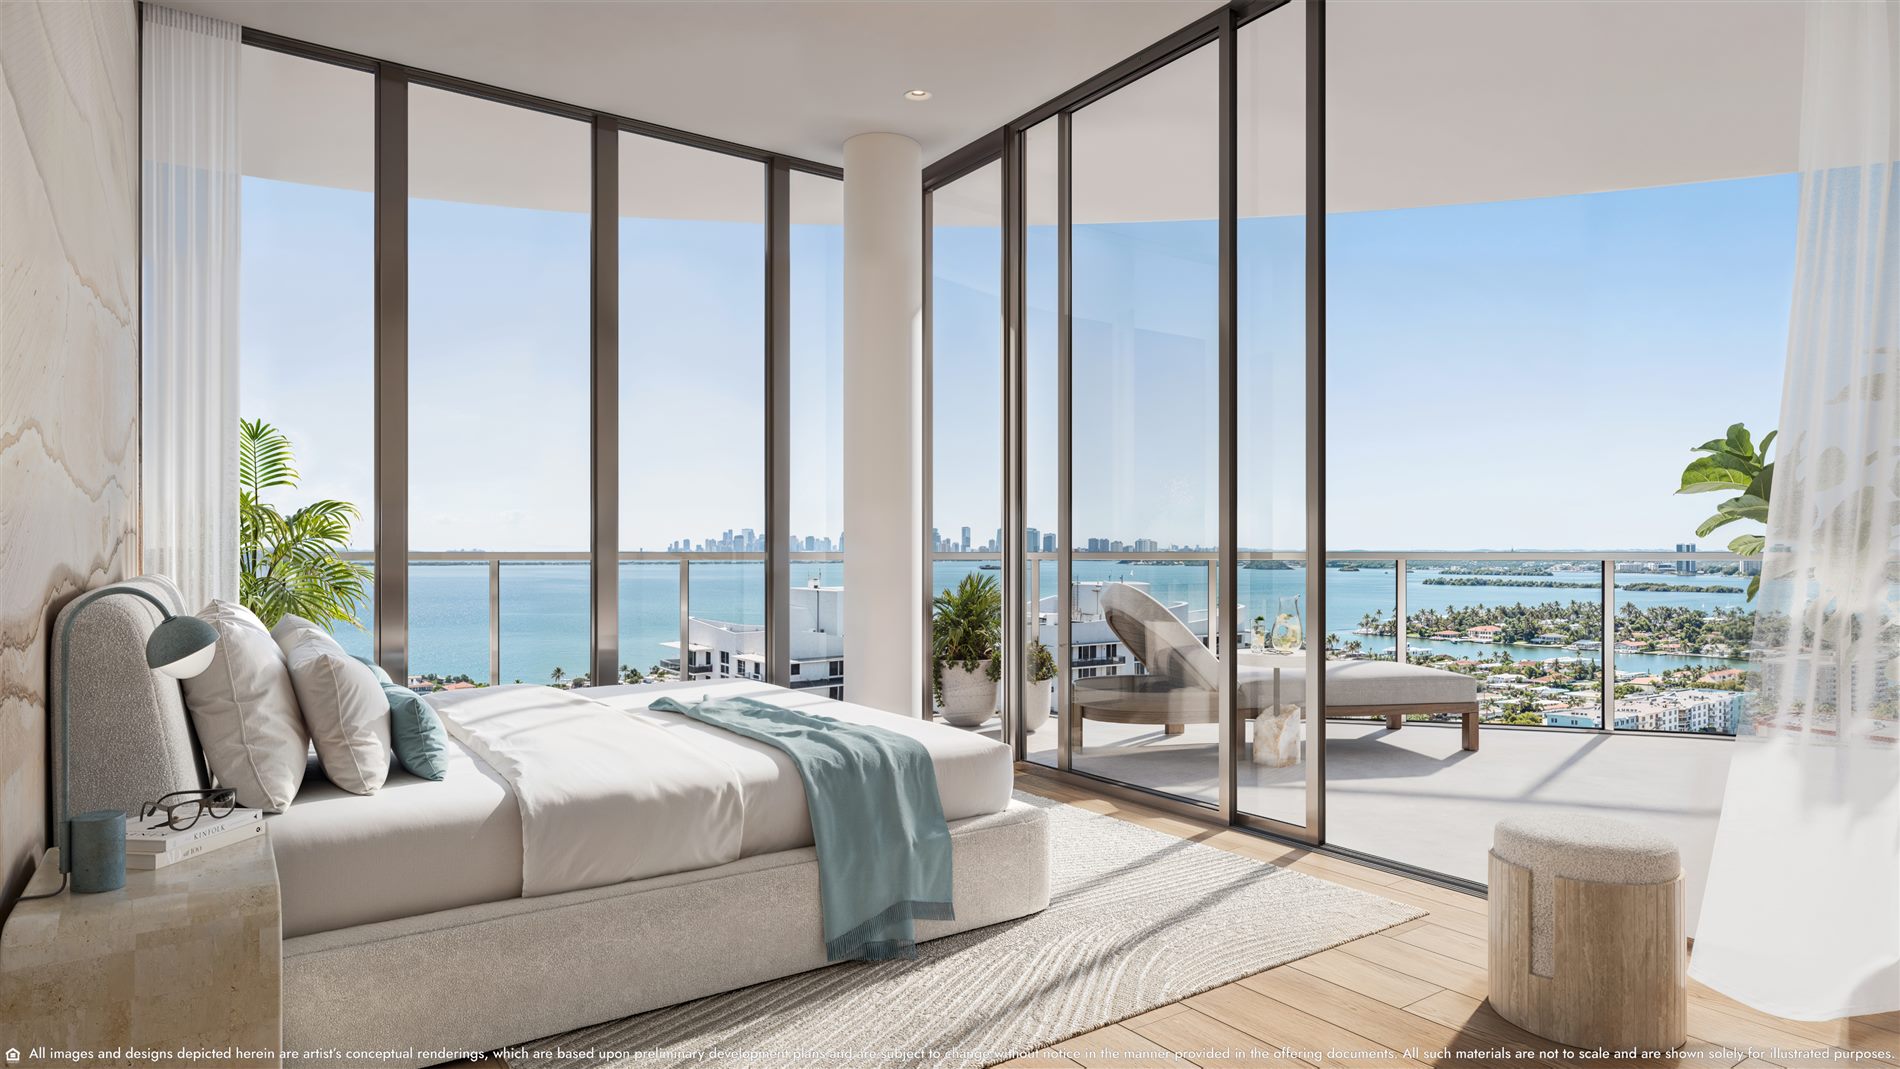
Bay-view bedroom
Floor-to-ceiling windows with direct access to a private terrace.
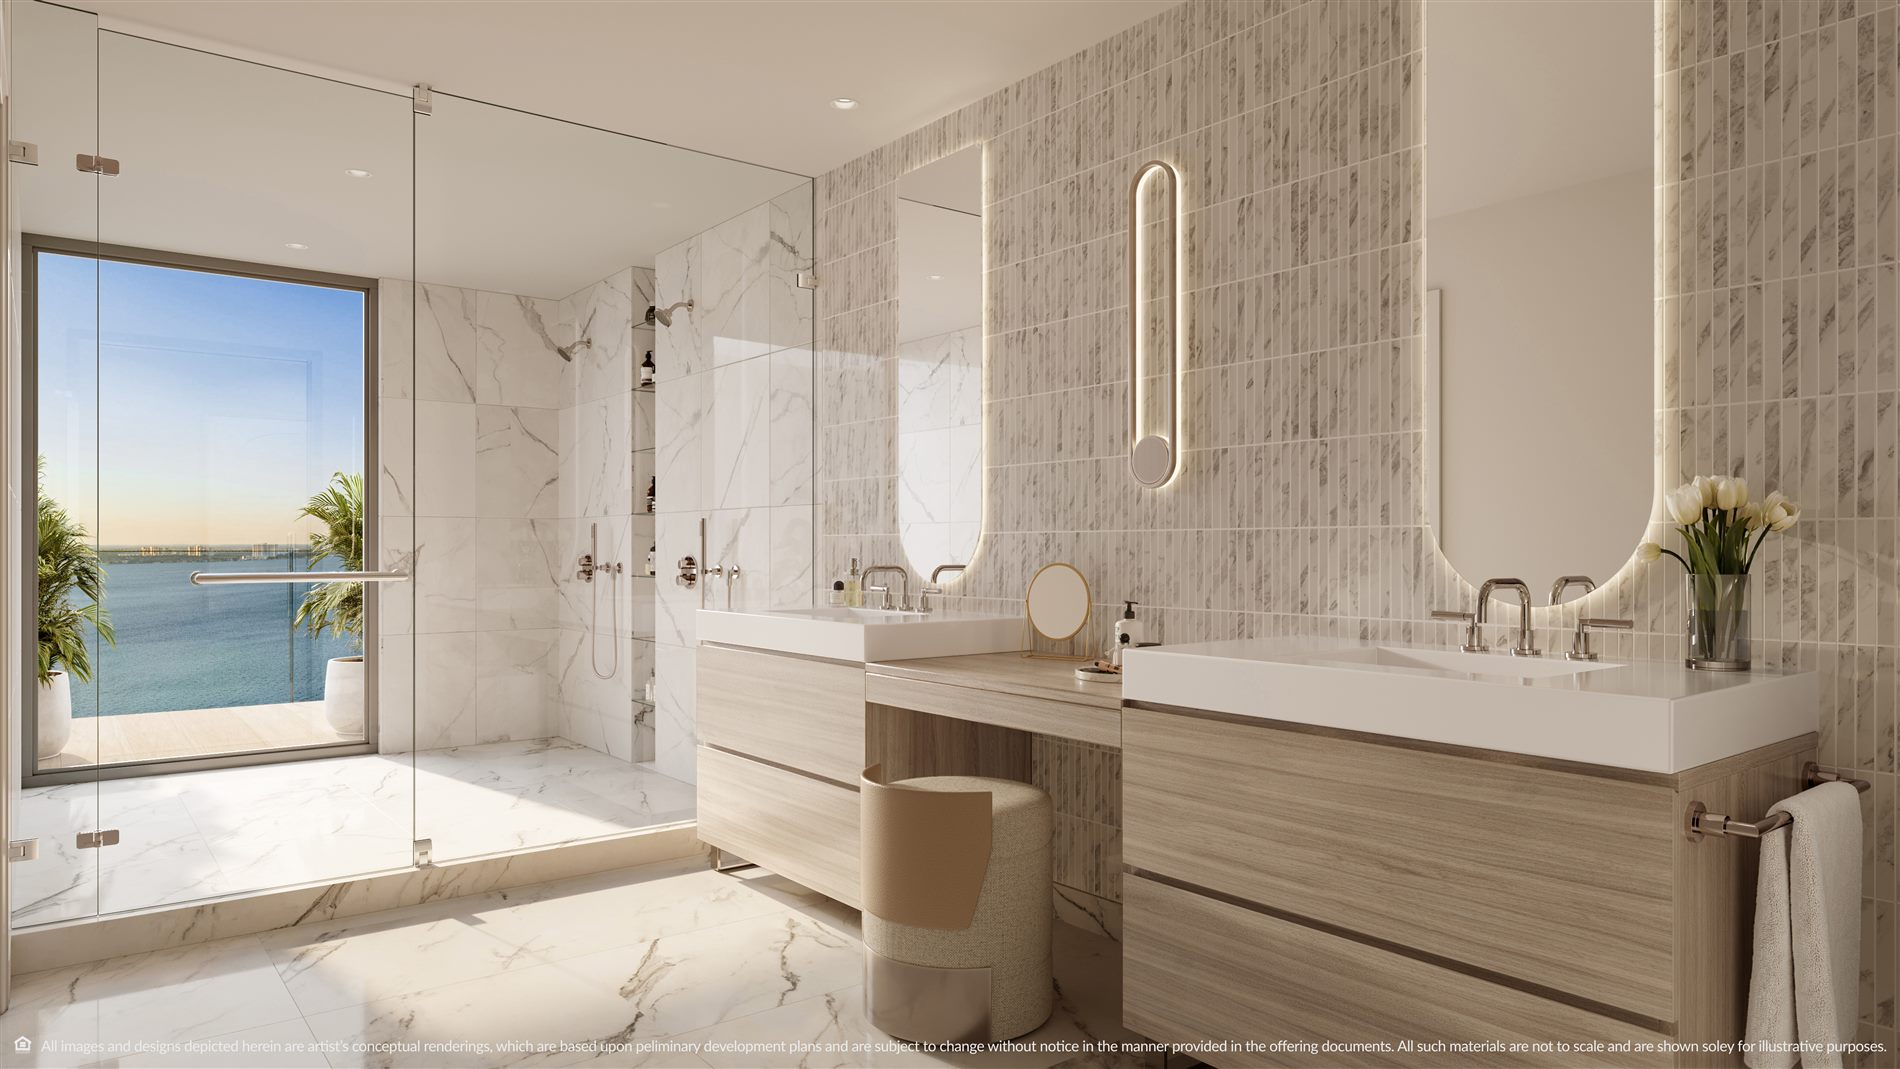
Marble-clad primary bathroom
Dual vanities, an expansive shower and a visual connection to the water.
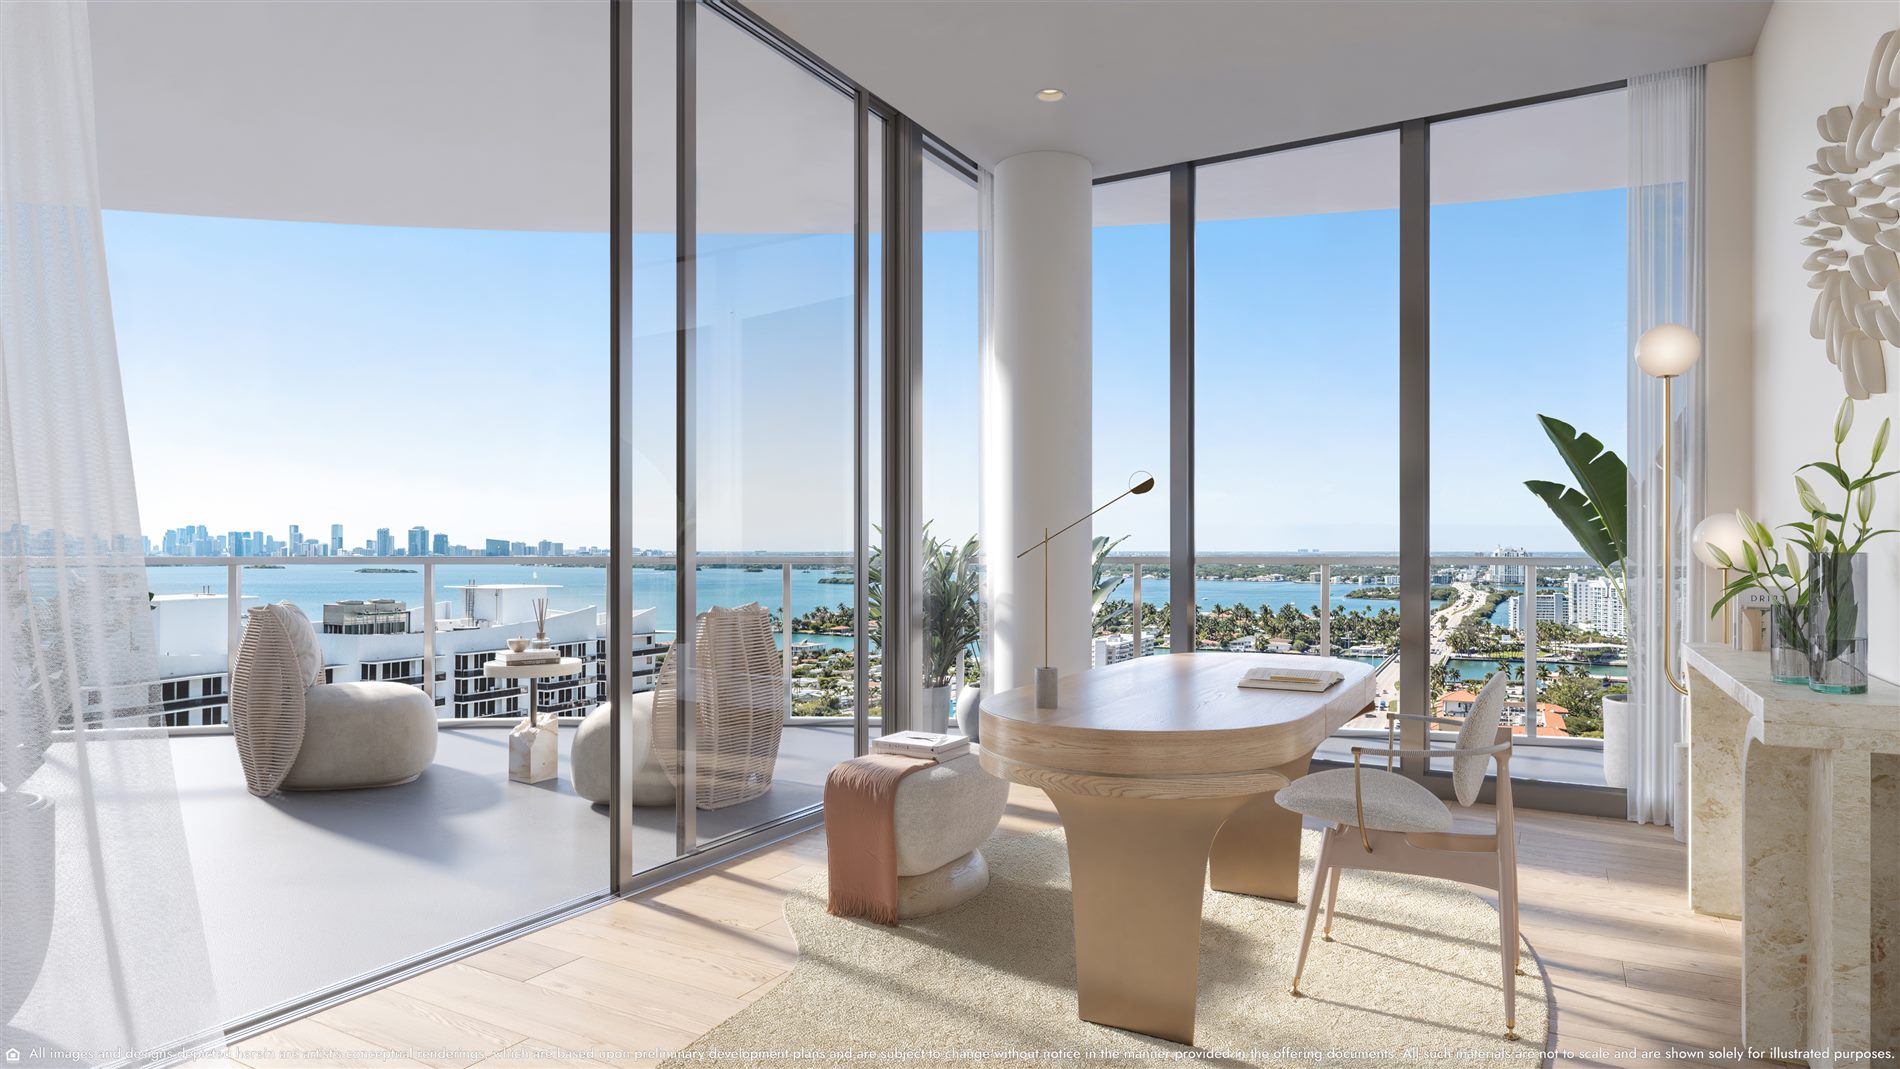
Private home office
A light-filled workspace overlooking Biscayne Bay and Downtown Miami.
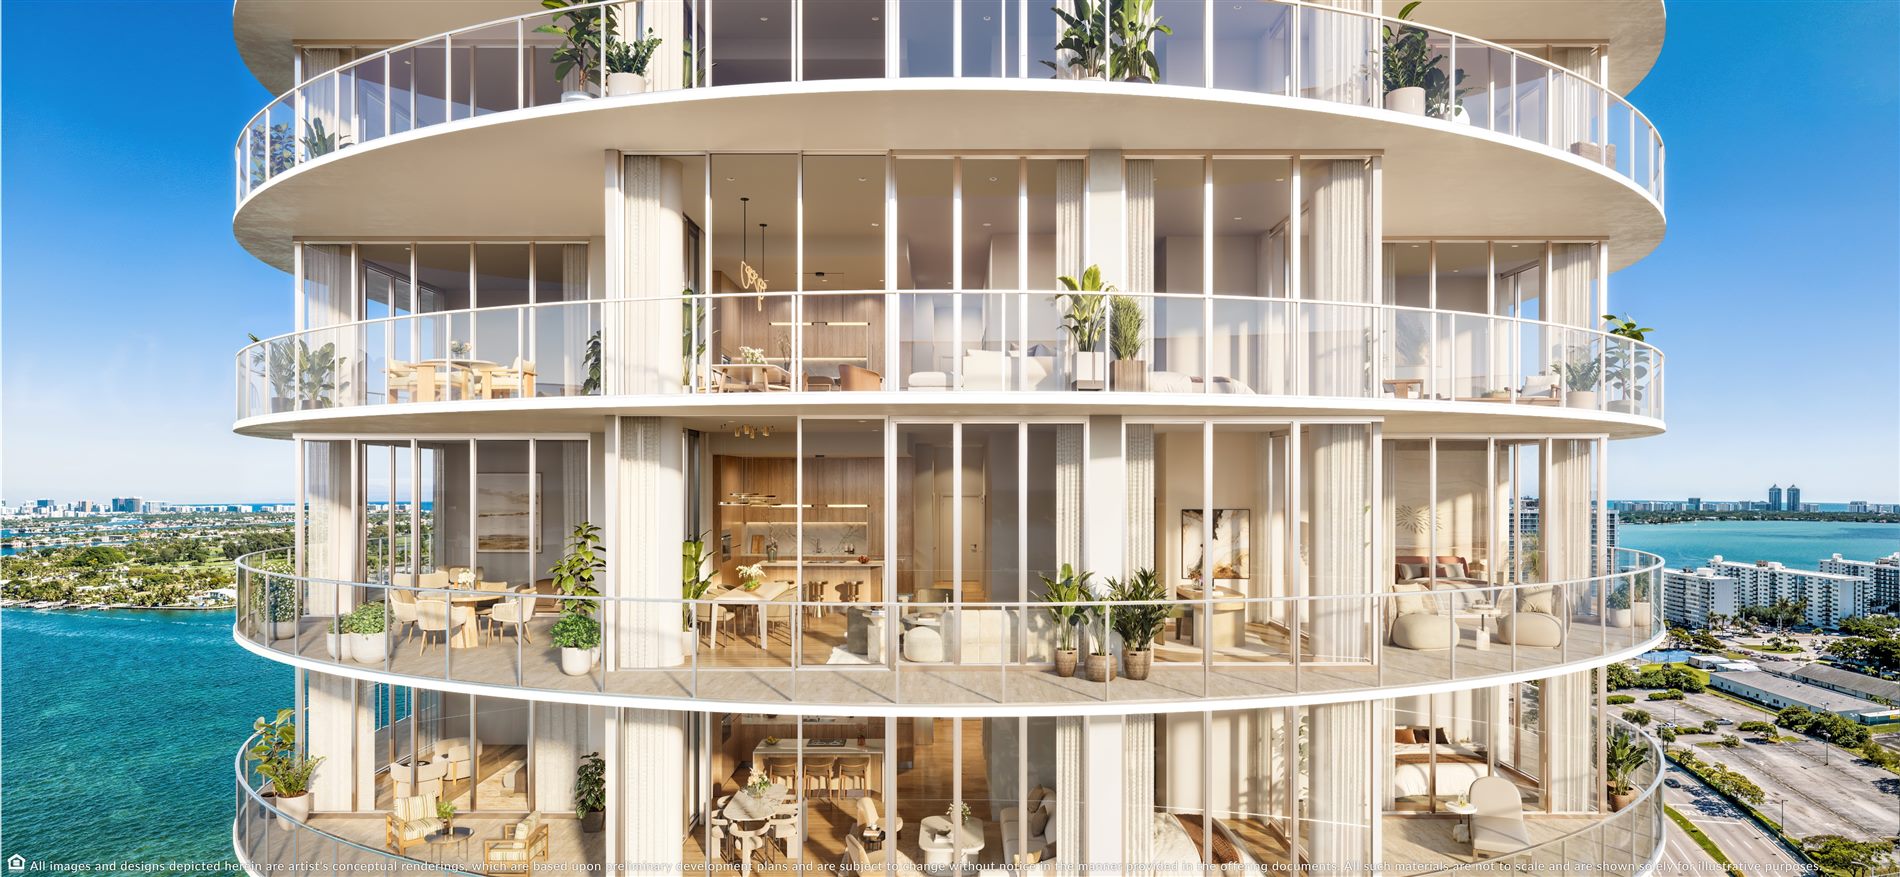
Wraparound terraces
The curved façade creates generous outdoor areas in select residences.
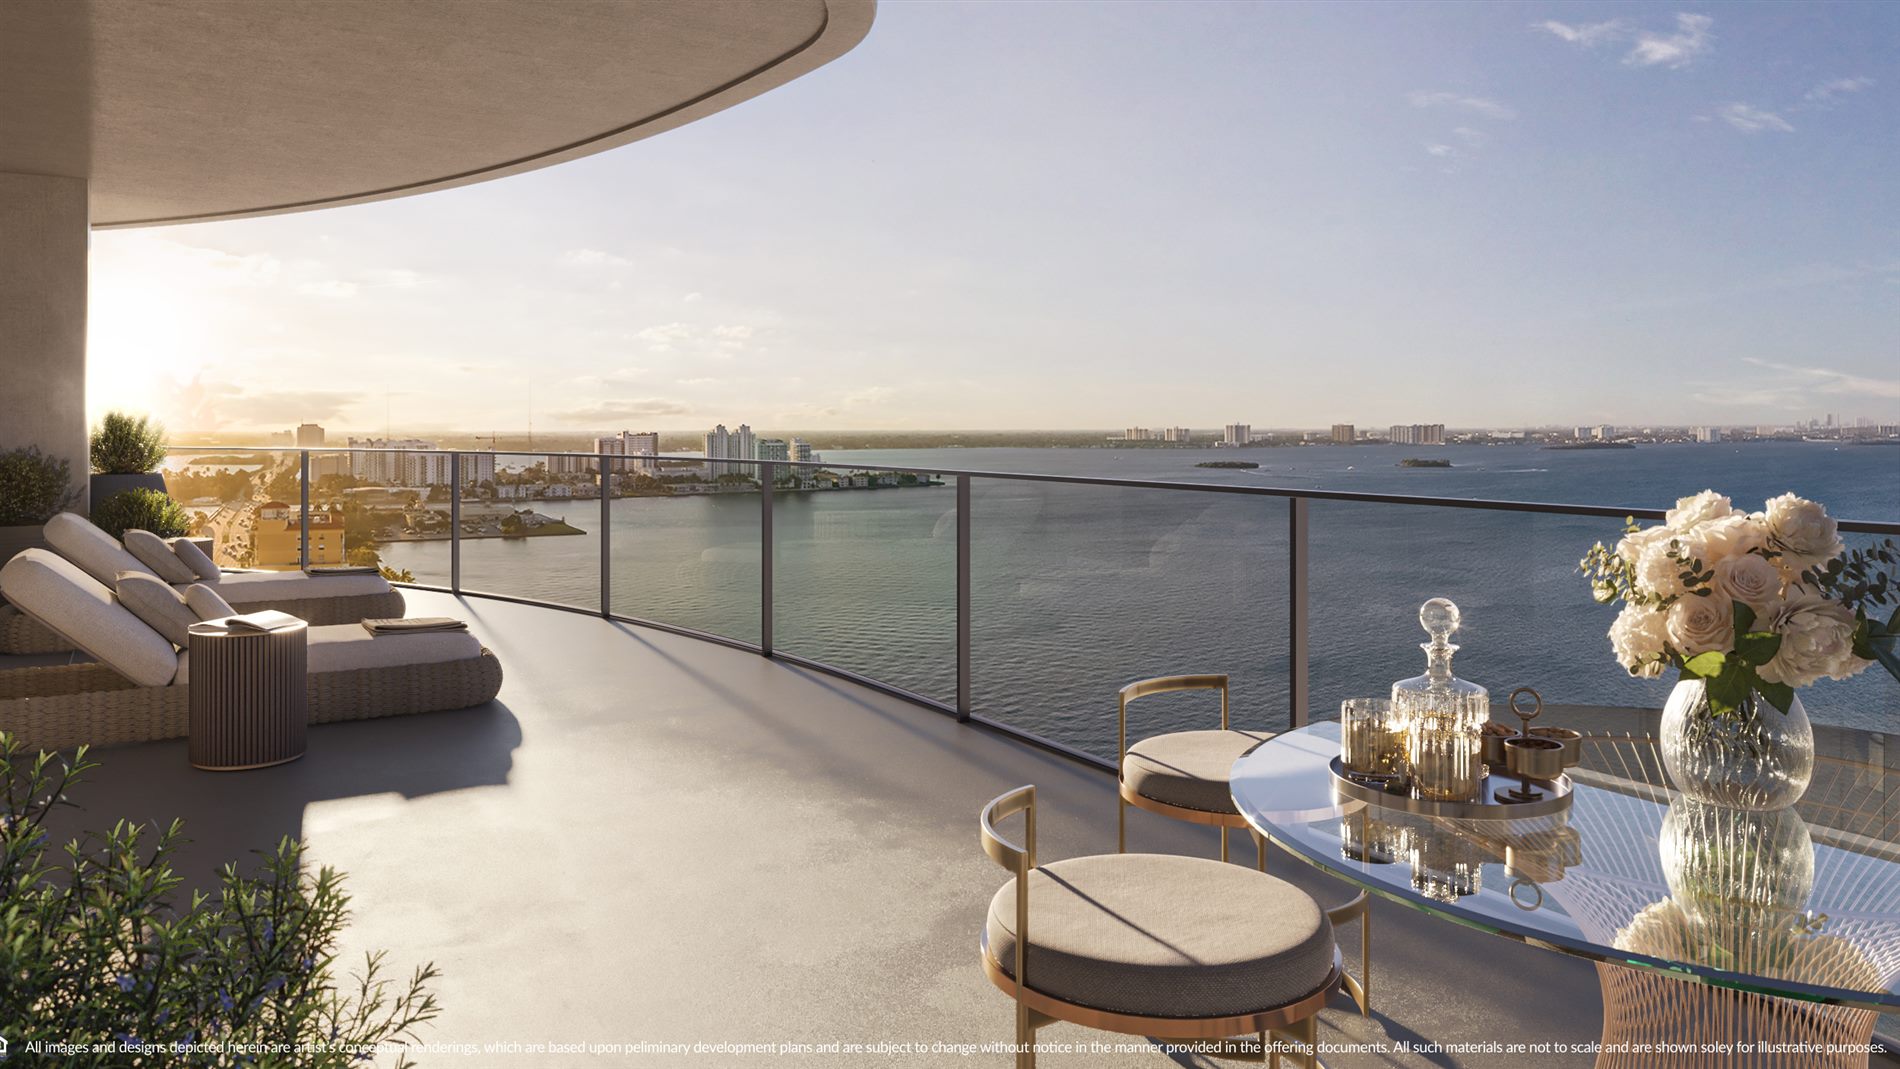
Sunrise from the terrace
A generous outdoor setting for taking in the bay from early morning.
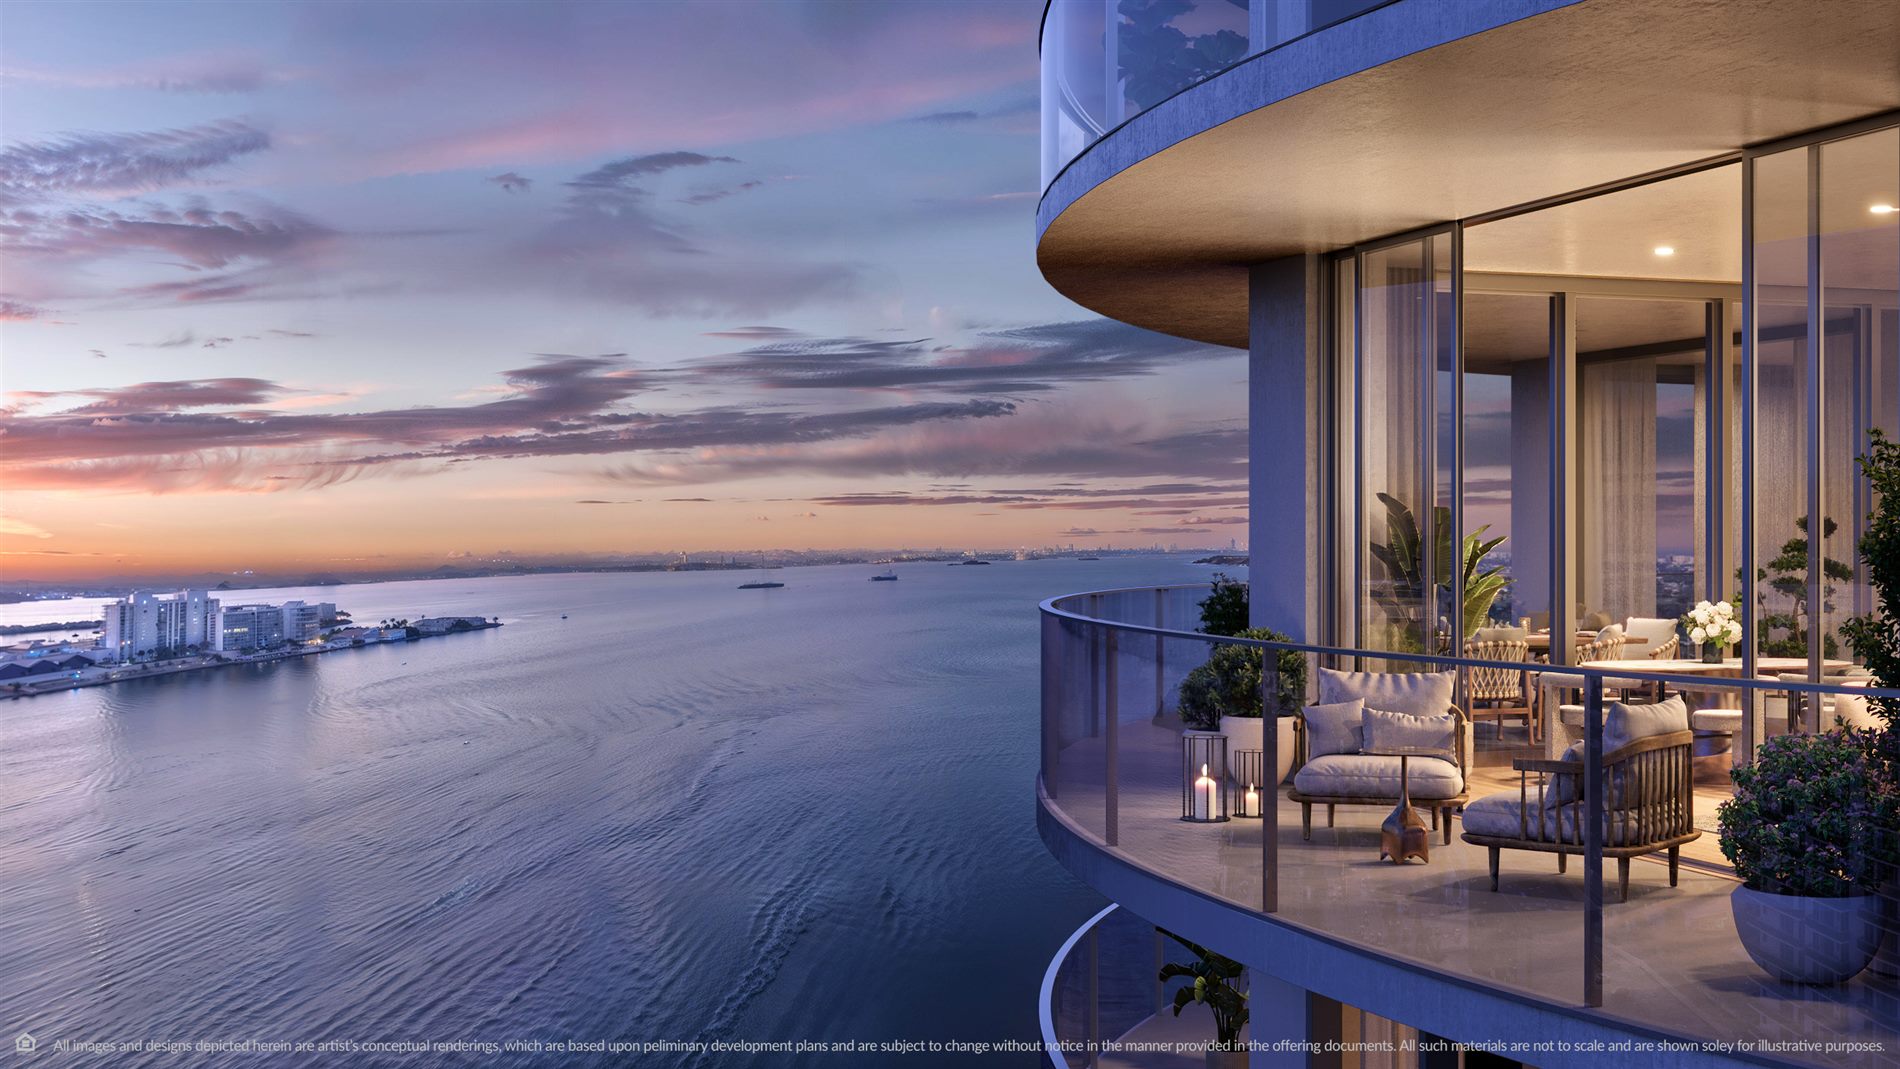
Terrace at dusk
Panoramic views and outdoor living as the city begins to glow.
More than 60,000 sq ft for every pace of life.
A collection of spaces designed around wellness, gathering, work, family and life on the water.
Resort and wellness
- Vista Pool and Sun Pool
- Spa, cryotherapy and infrared sauna
- Fitness center
- Watersports launch dock
Culinary
- Waterfront restaurant
- Continuum Marketplace
- Outdoor dining pavilion
- In-residence and poolside service
Family and pets
- Arcade and virtual lounge
- Playroom and splash pad
- Outdoor glamping
- Dog park, wash and lounge
Work
- Waterfront boardroom
- Executive lounge
- Work pods
- WiFi garden and cabanas
Amenities, one by one.
Explore the spaces shown in the project materials. Every image is a conceptual artist rendering and is subject to change.
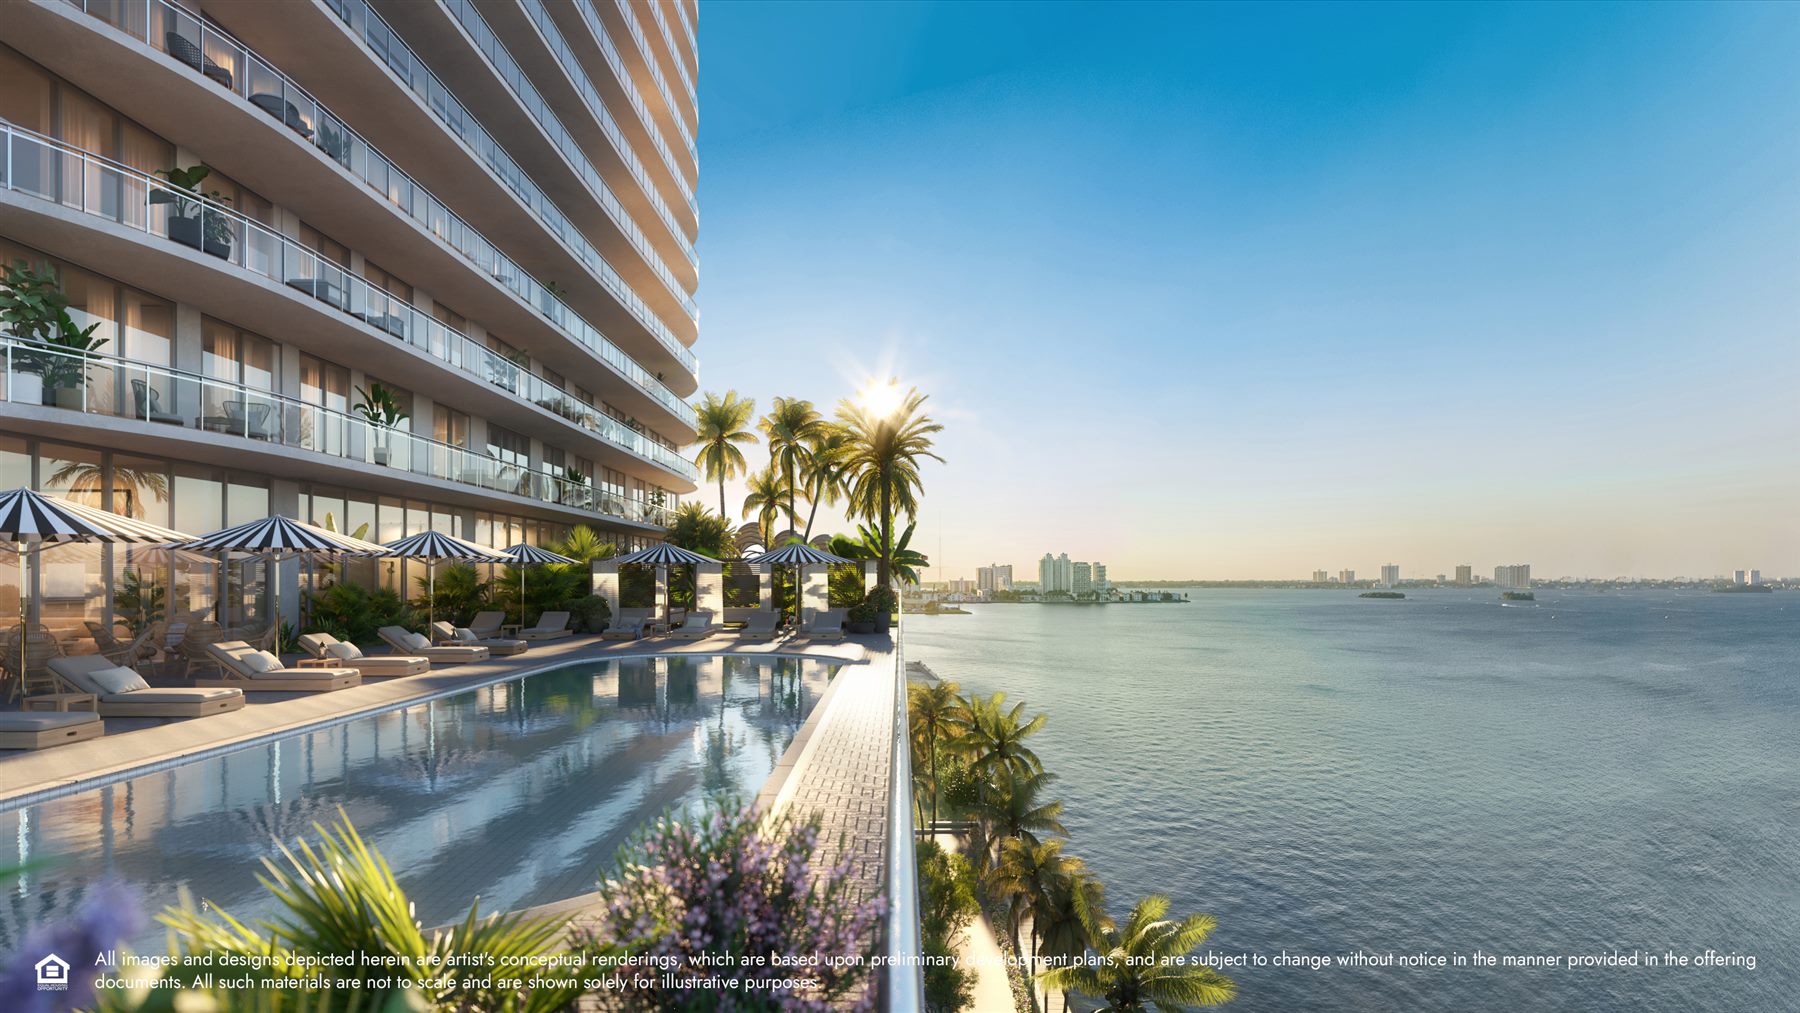
Vista Pool overlooking Biscayne Bay
Elevated pool with lounge areas and open bay views.
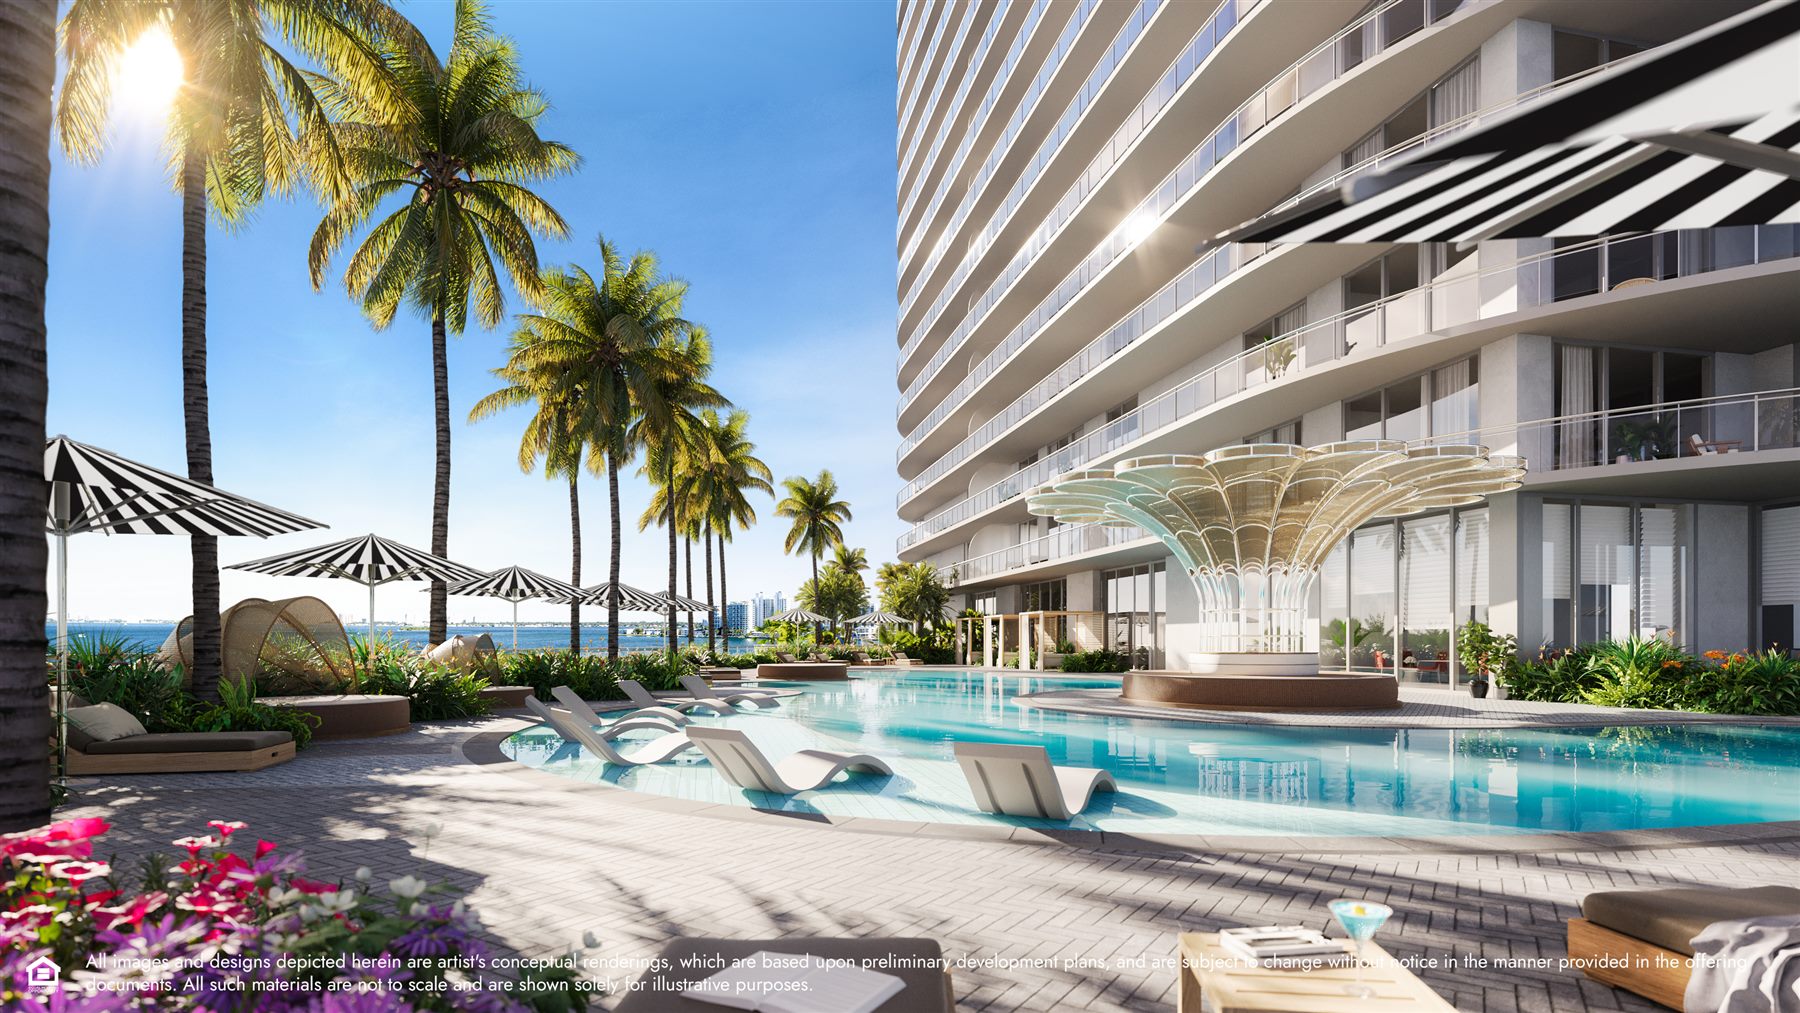
Sun Pool and tropical terrace
Resort-style pool framed by gardens and places to unwind.
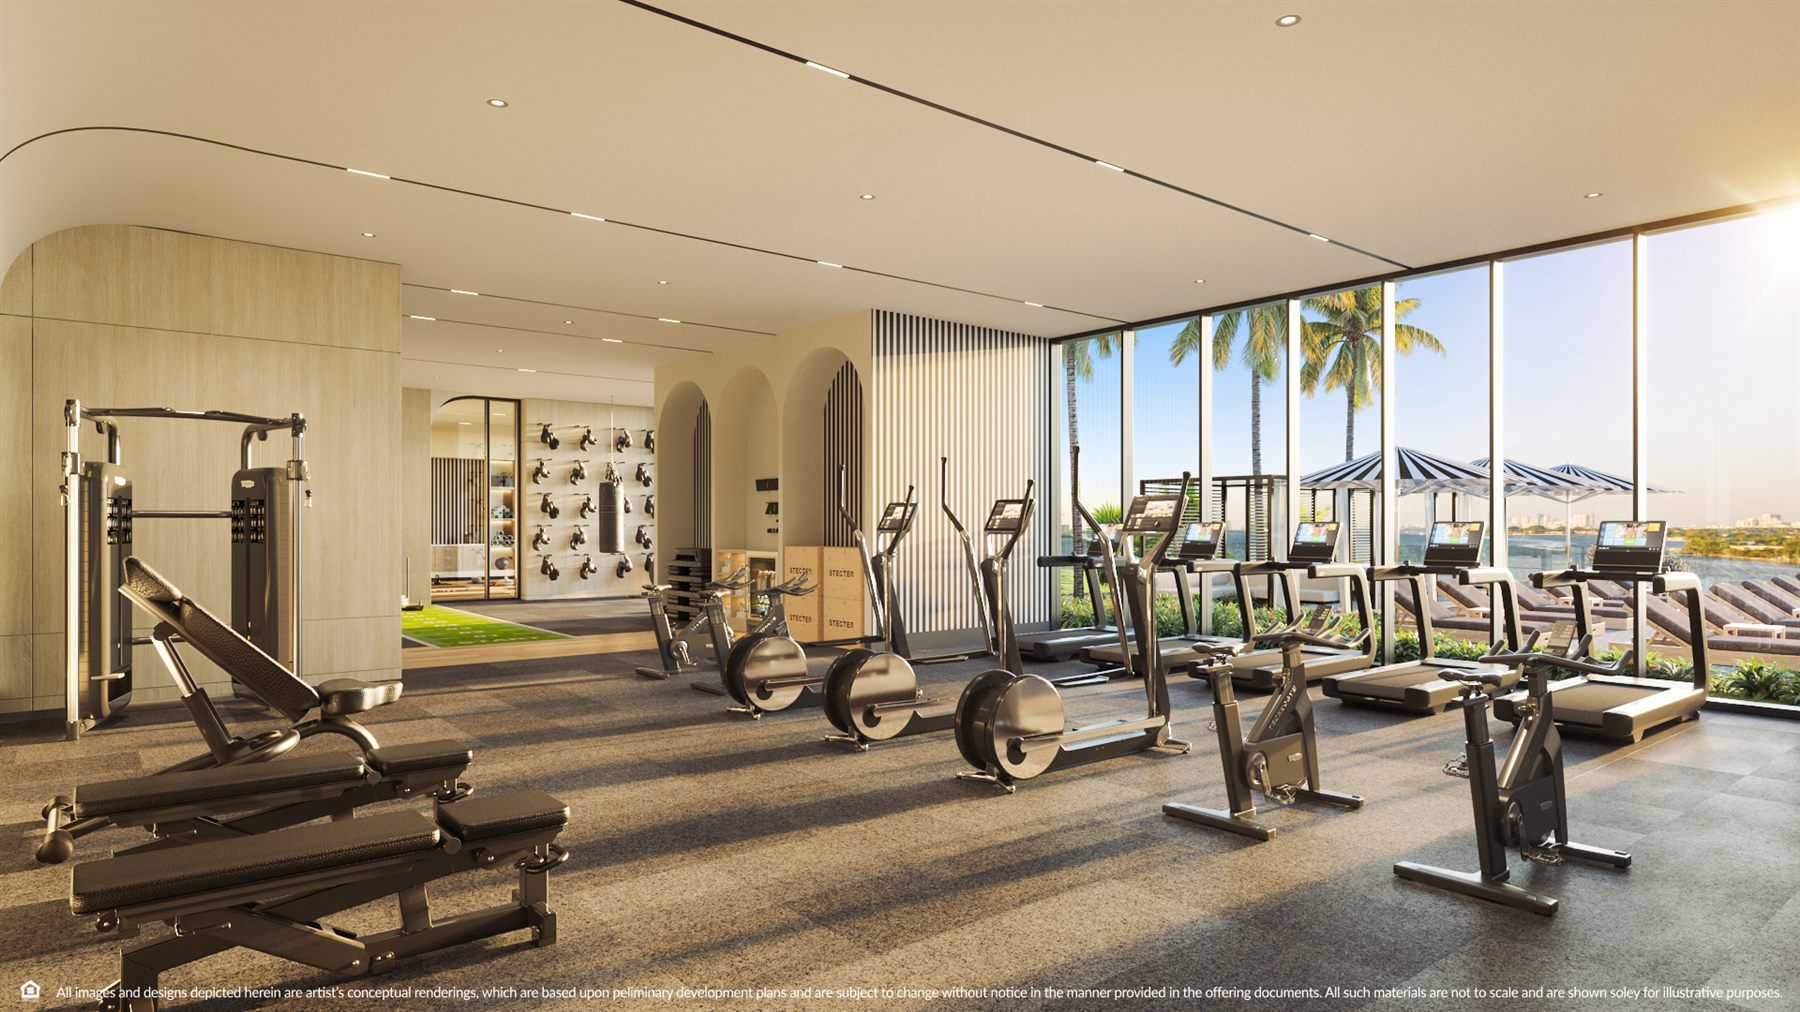
Water-view fitness center
Cardio and strength equipment beside floor-to-ceiling windows.
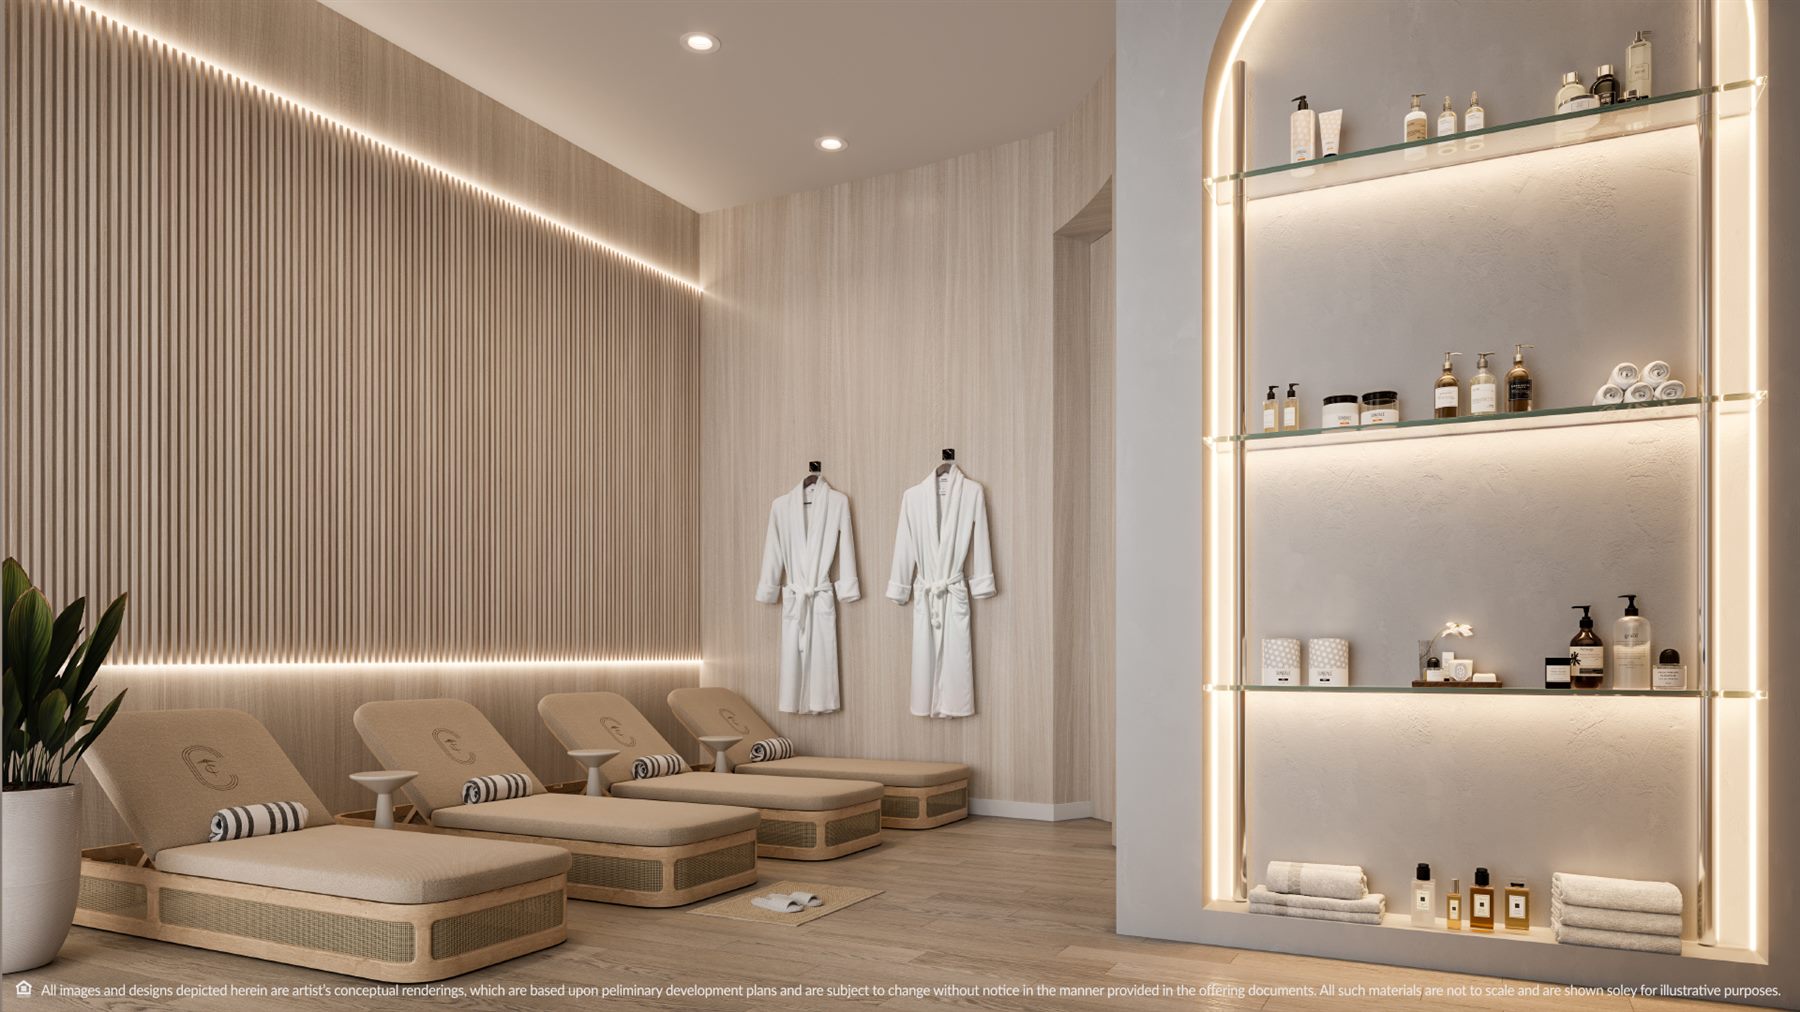
Residents’ spa
A serene relaxation and wellness area within The Continuum Club.
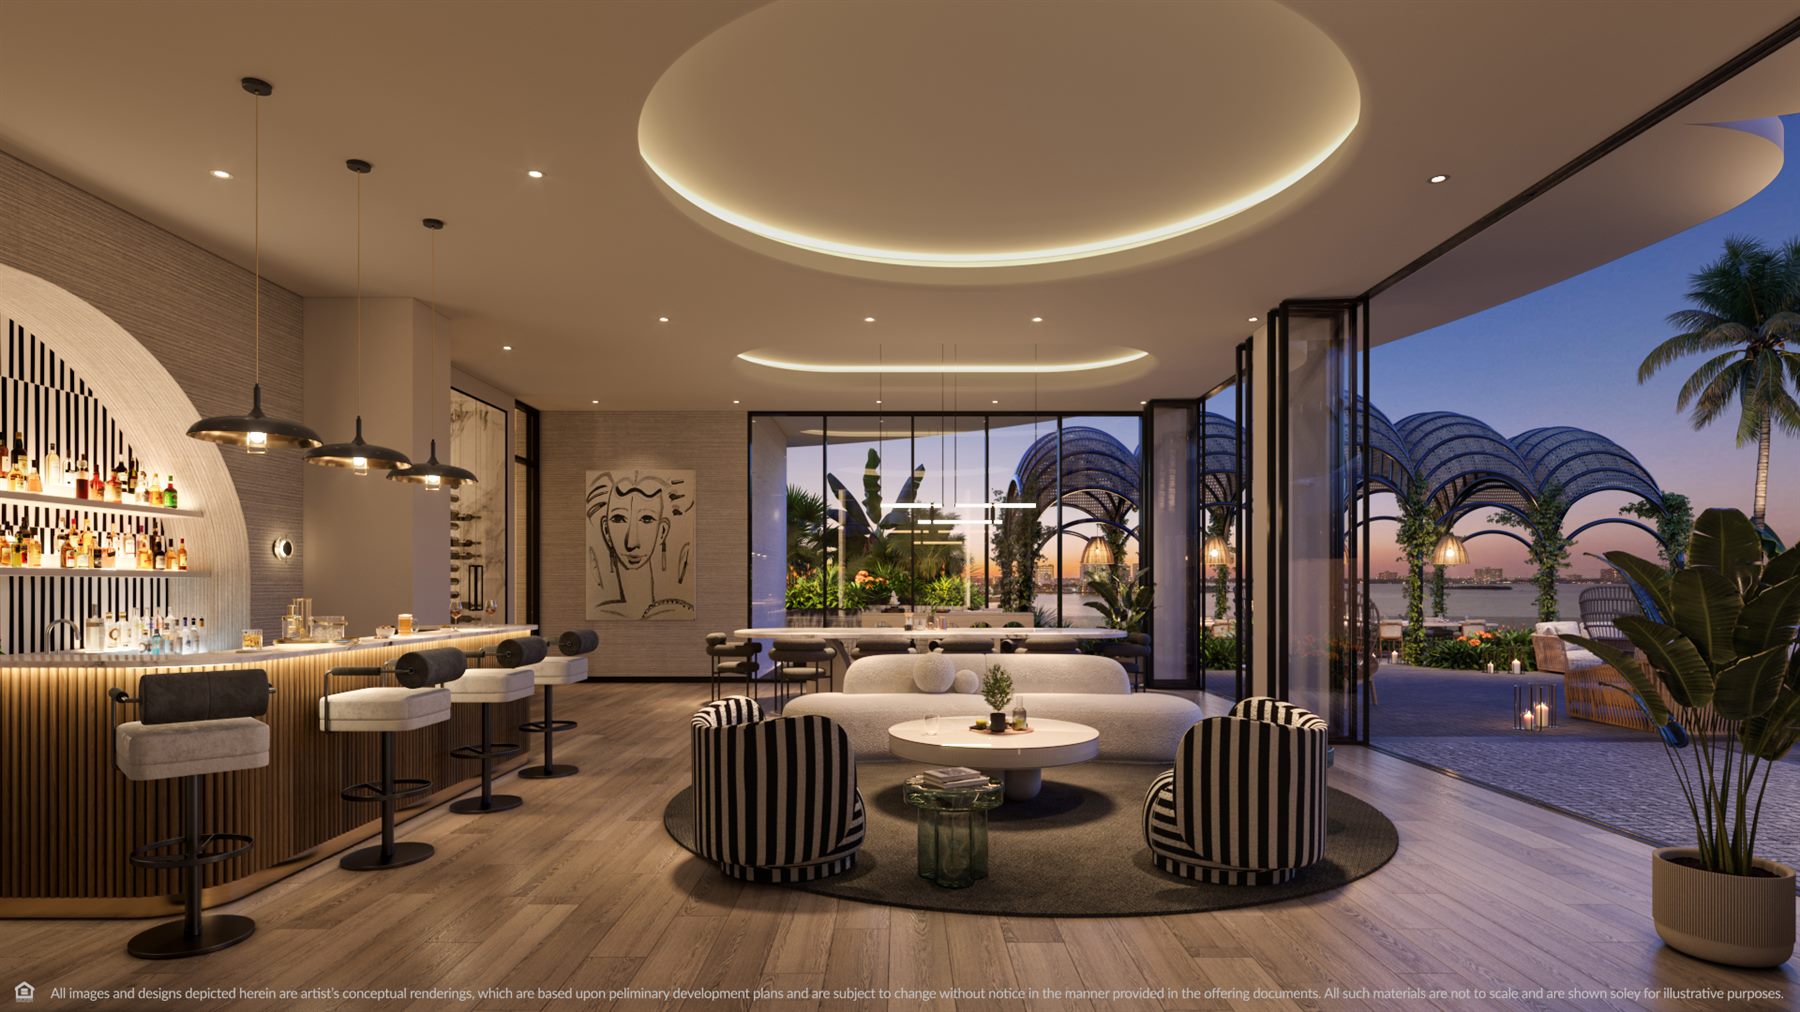
Social lounge and bar
An indoor-outdoor setting for private gatherings by the bay.
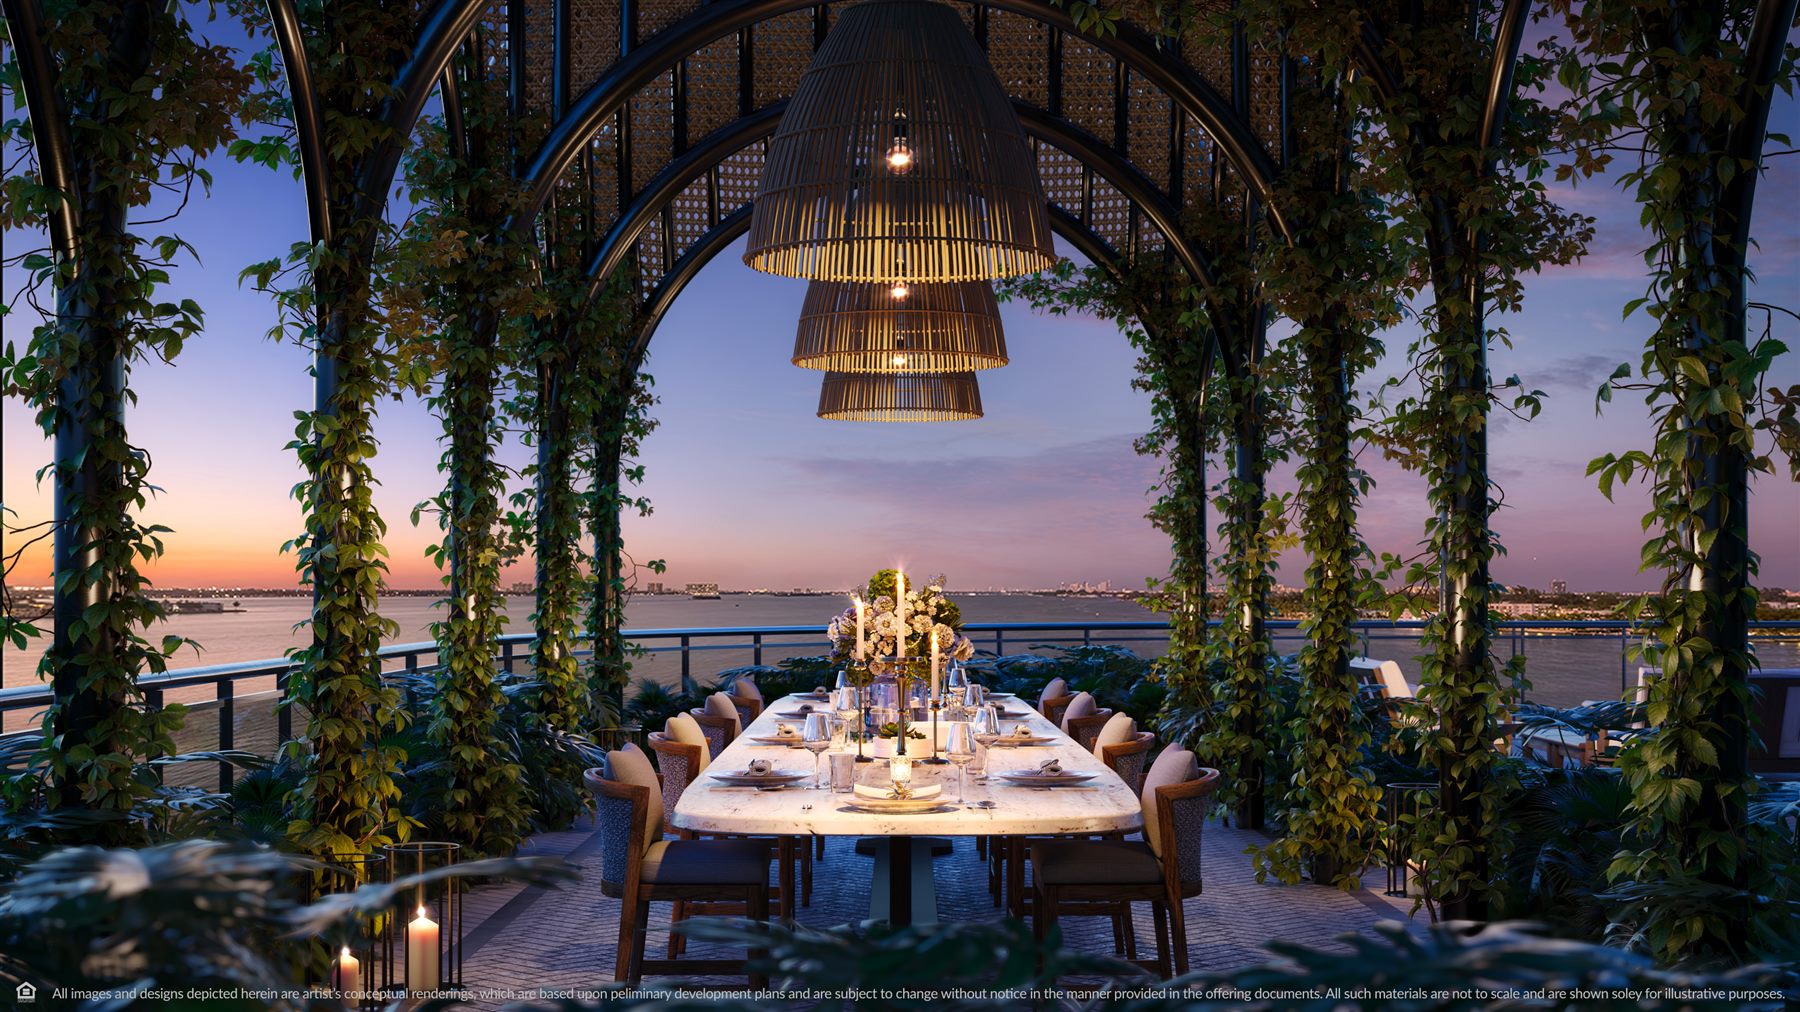
Outdoor dining pavilion
A landscaped trellis dining setting with sunset views.
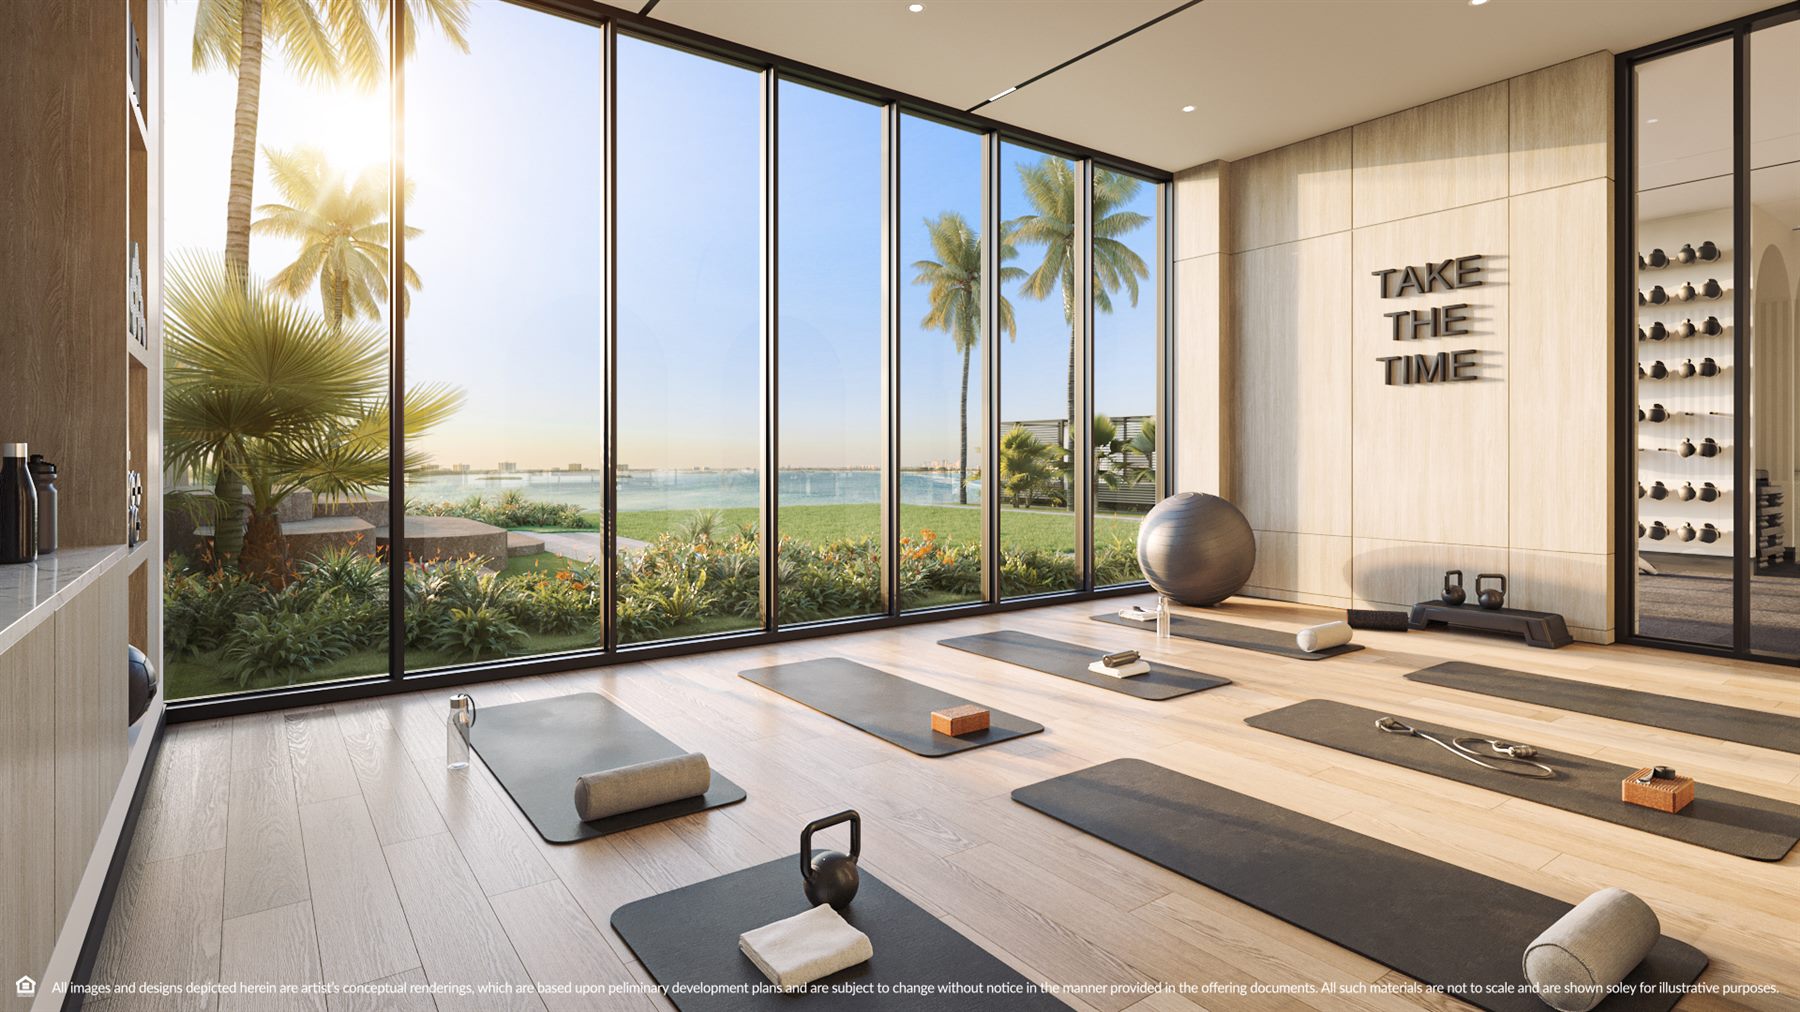
Yoga studio
A light-filled room for movement, breathwork and wellness practices.
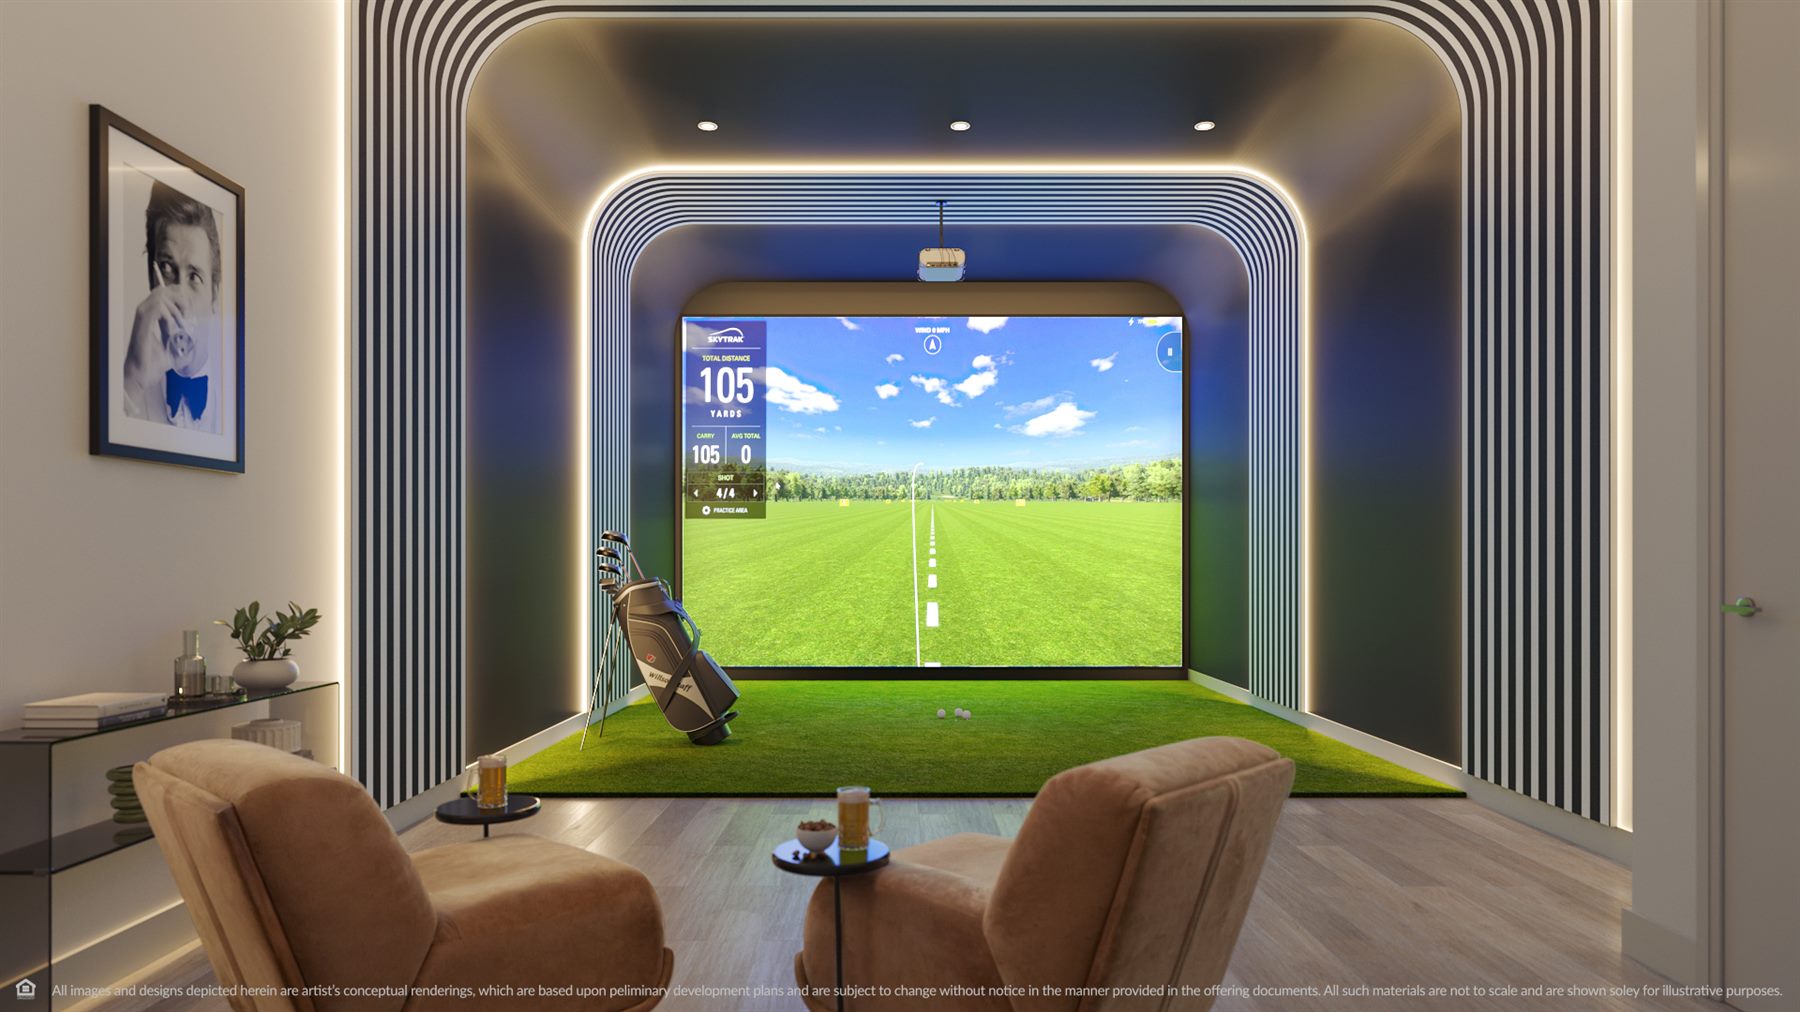
Golf simulator
A private practice room with an immersive screen and lounge seating.
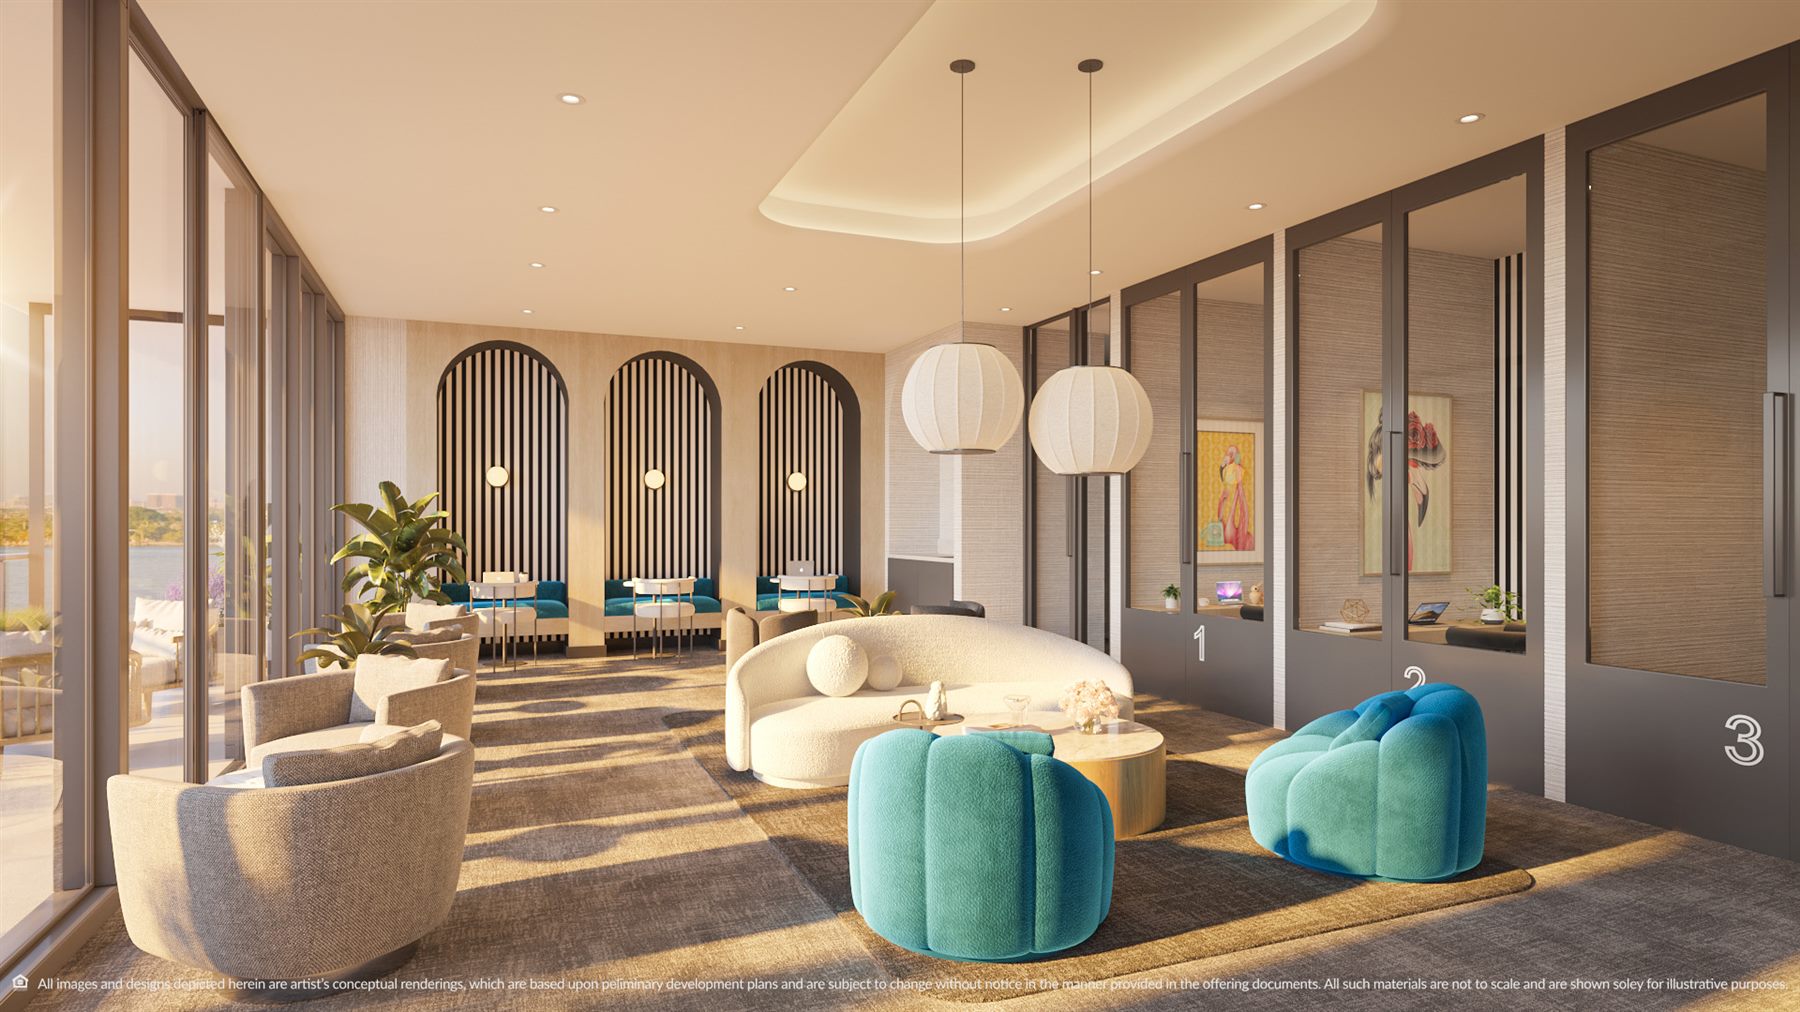
Business center
Executive lounge with private stations for work and meetings.
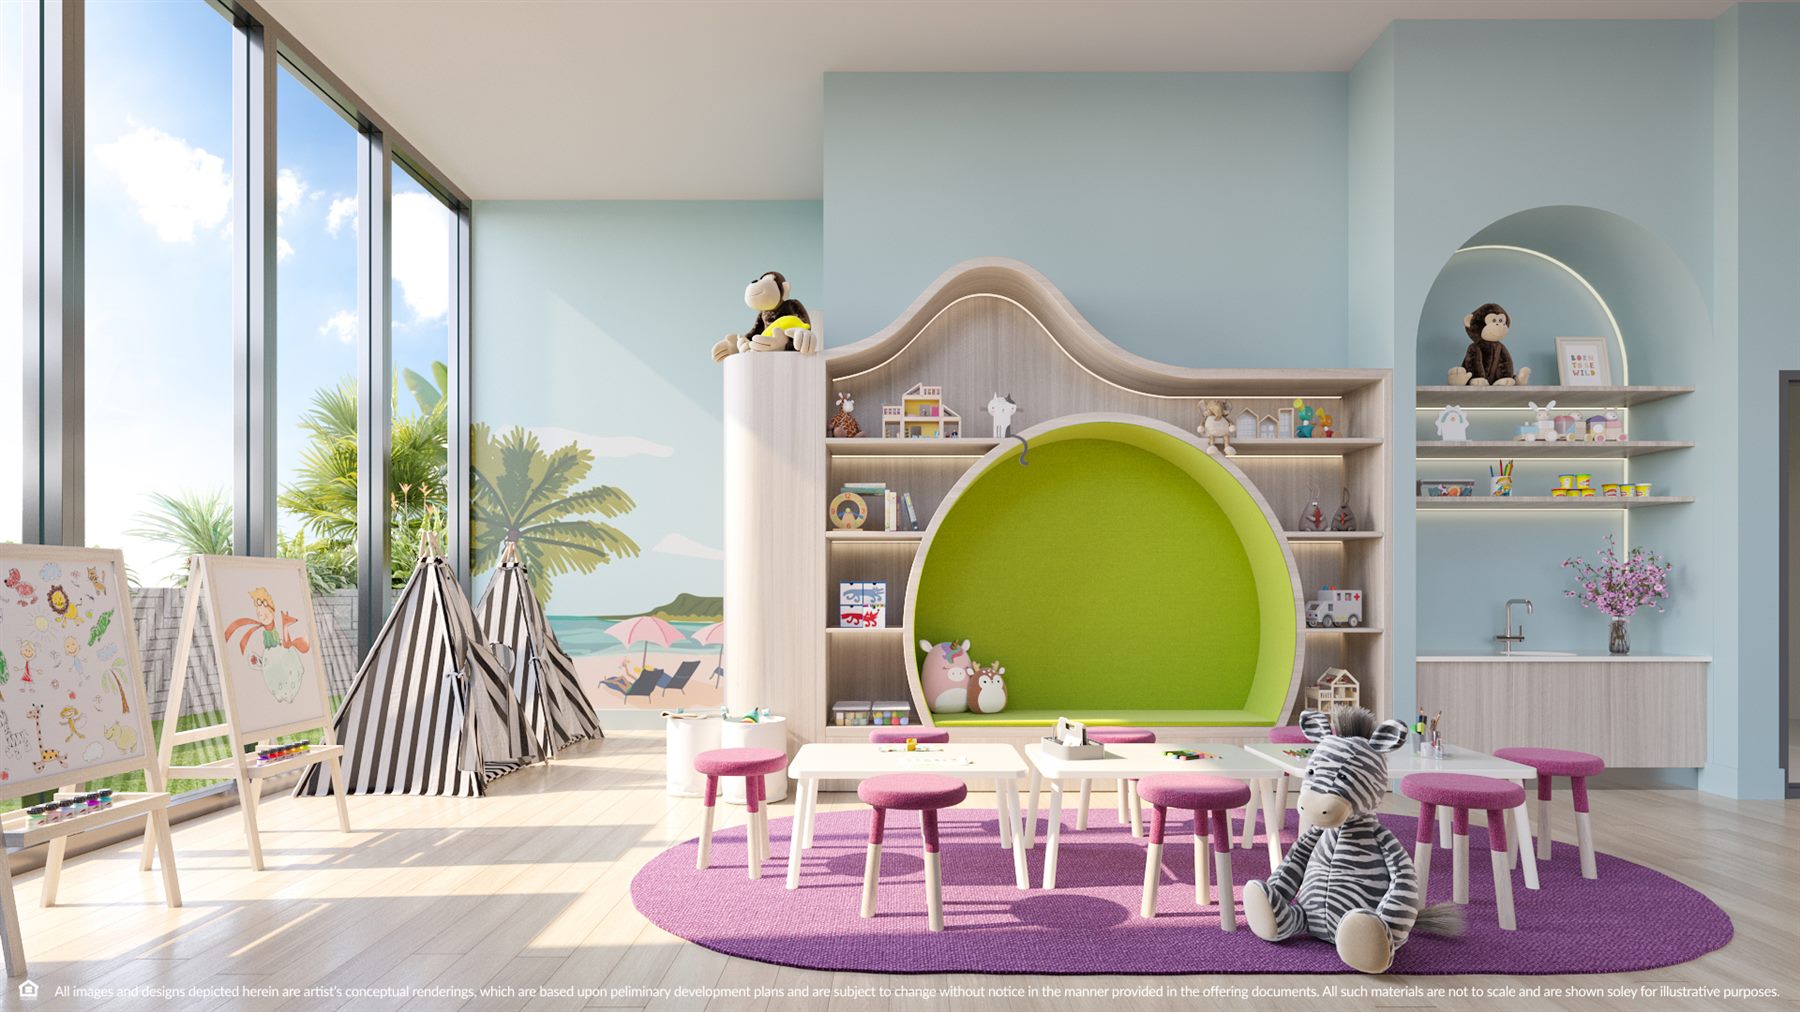
Children’s playroom
A creative setting with reading, art and play areas.
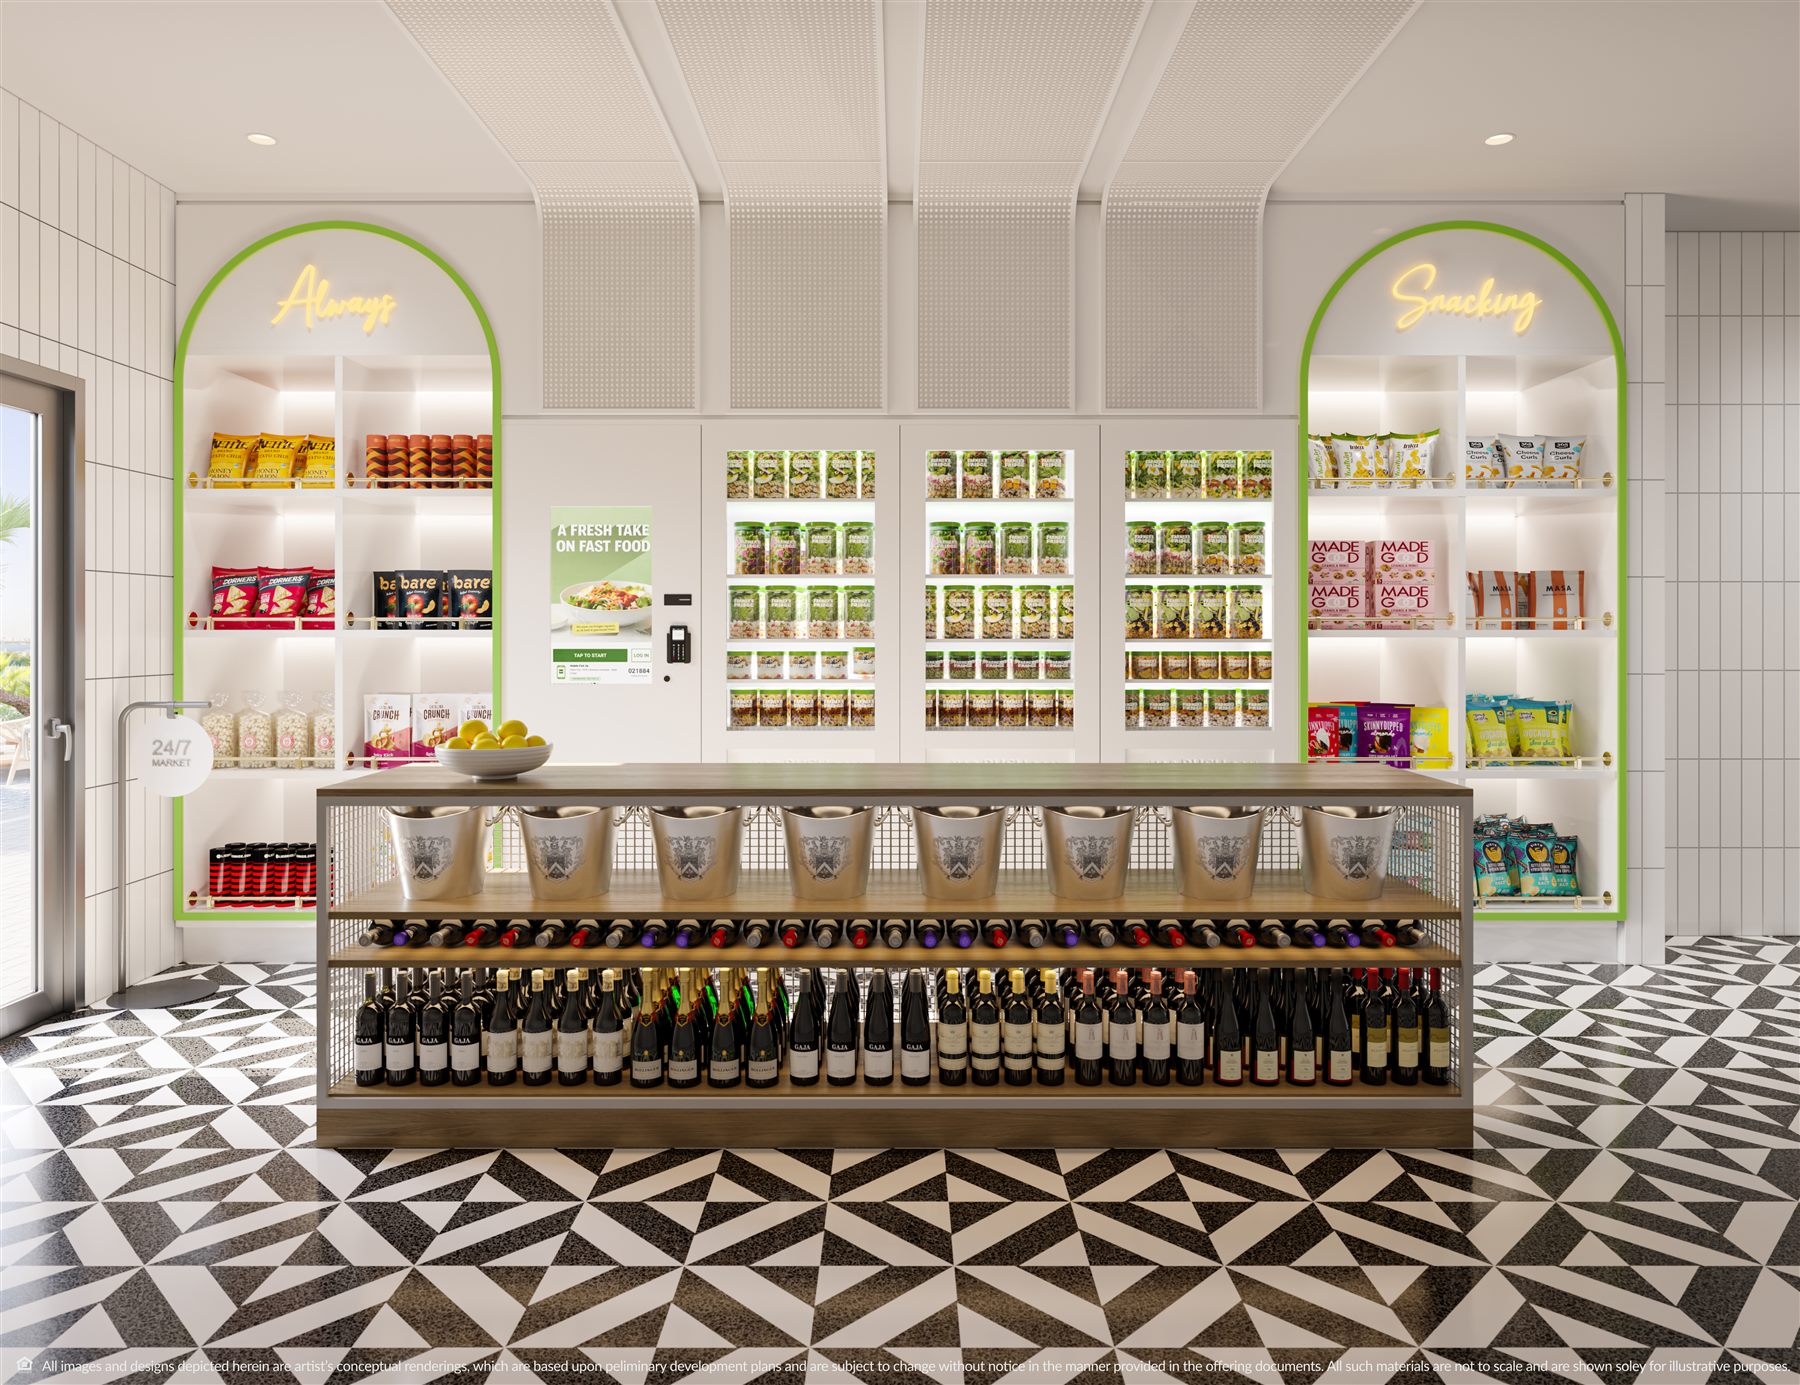
Continuum Marketplace
A 24/7 convenience market for food, drinks and daily essentials.
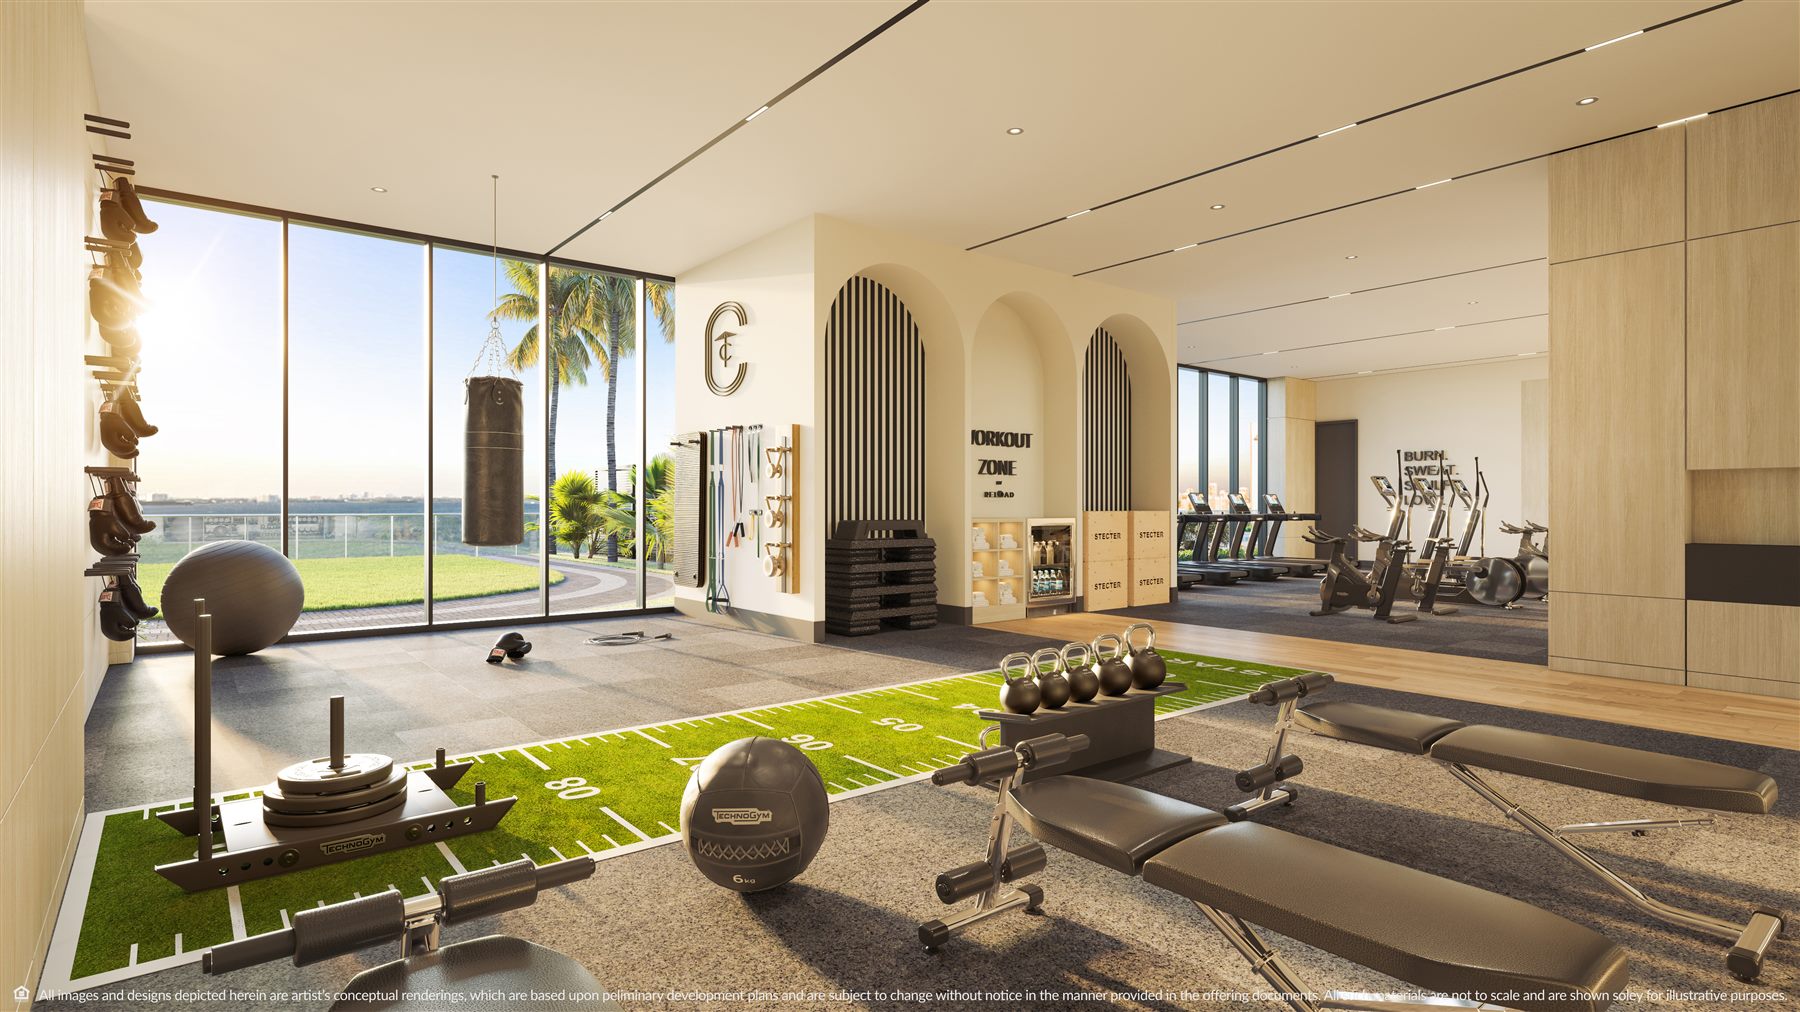
Functional training zone
A dedicated area for strength, boxing and performance training.
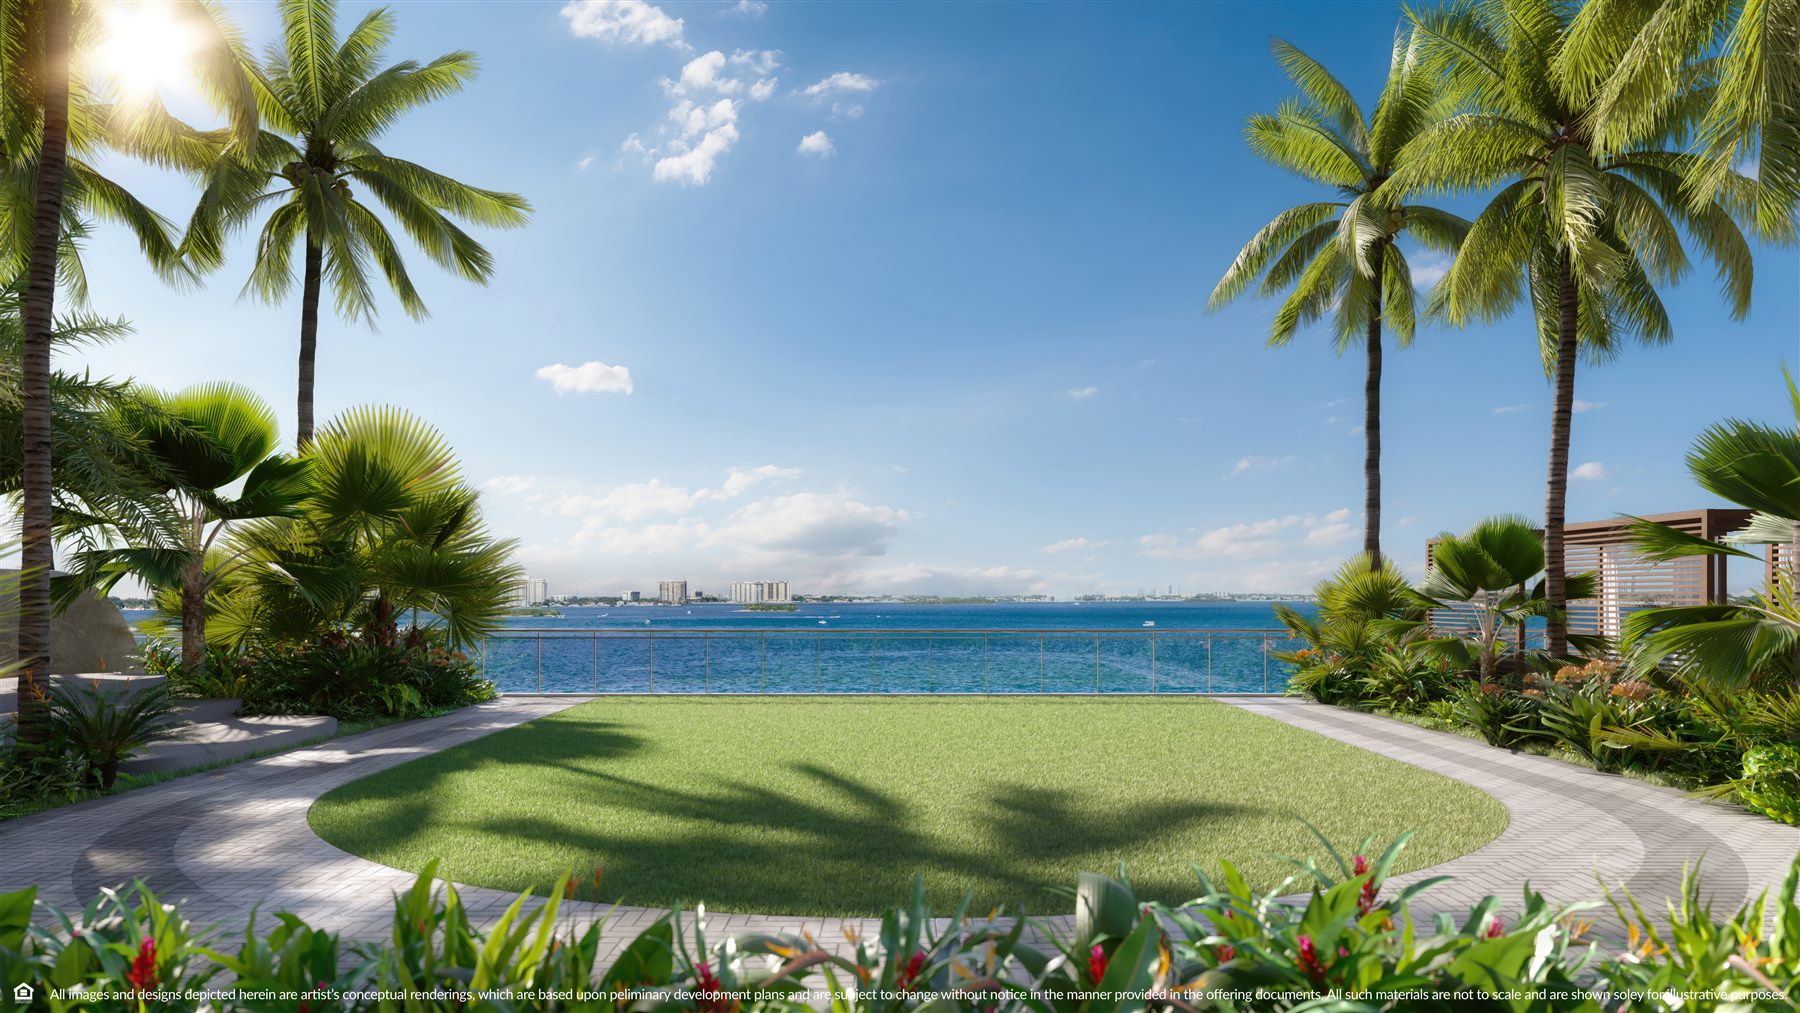
Fitness Lawn
A waterfront lawn for outdoor workouts and group activities.
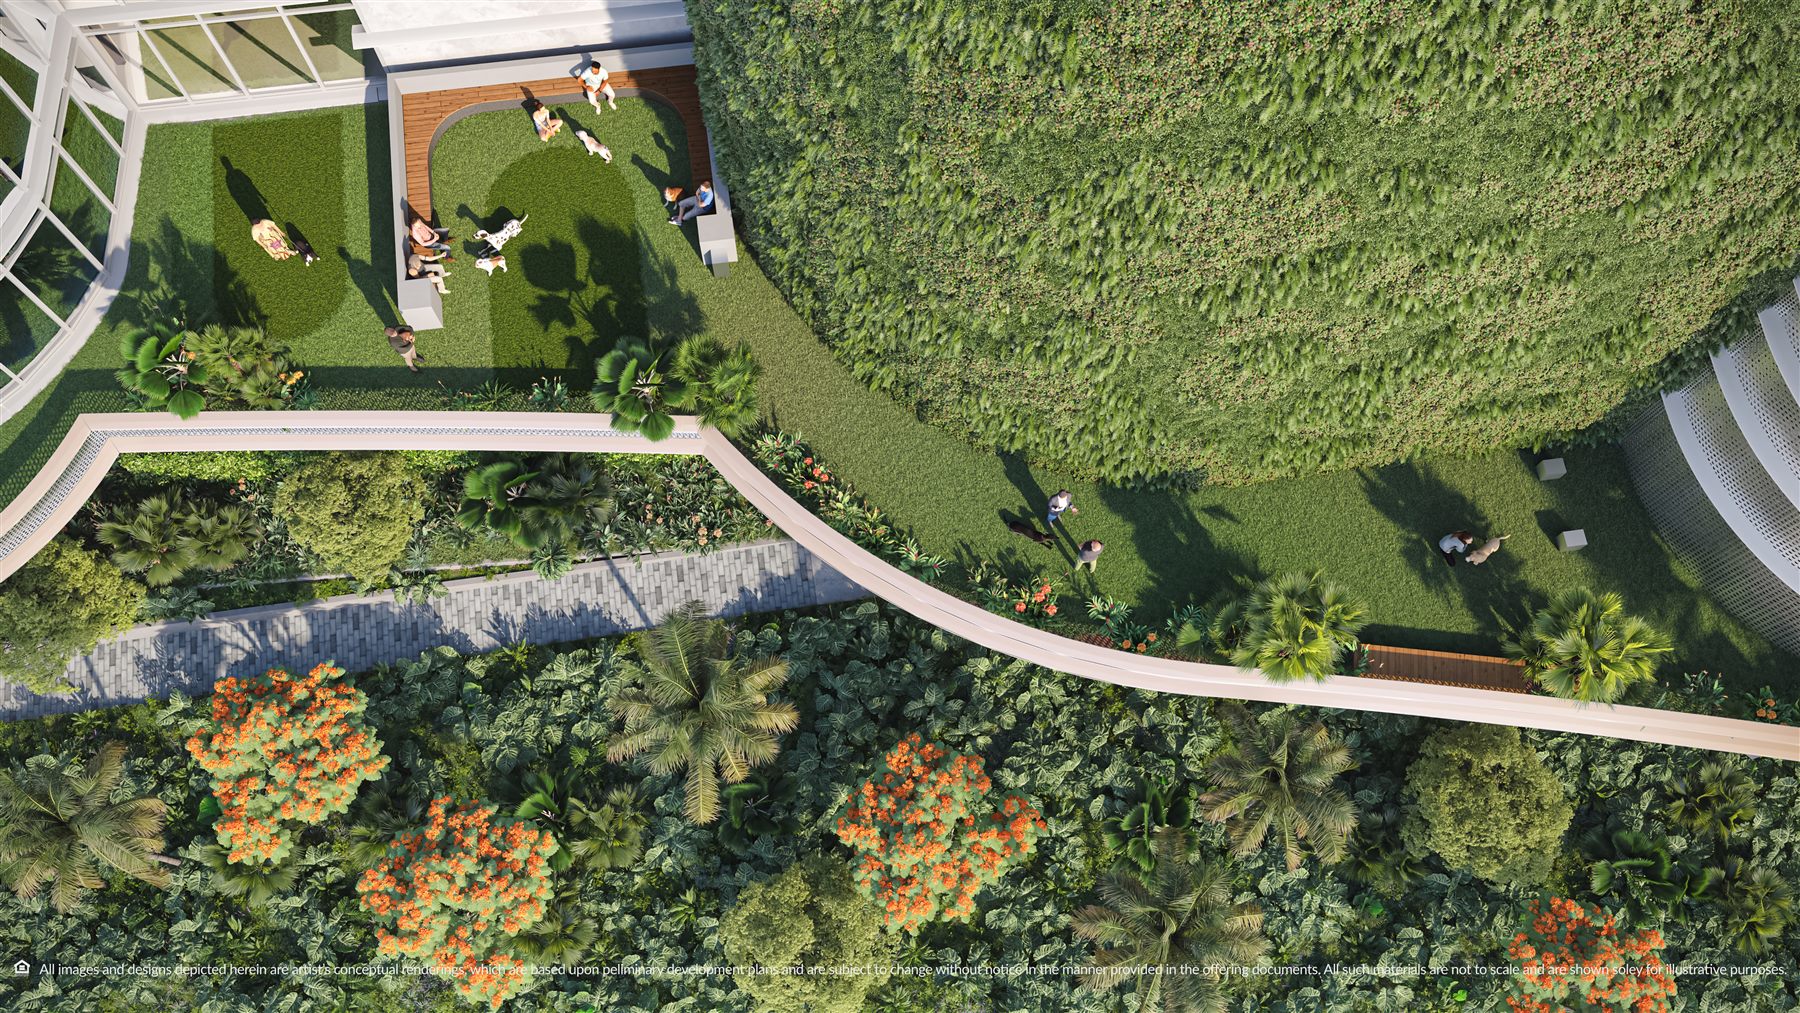
Dog park
A landscaped outdoor area dedicated to residents’ pets.
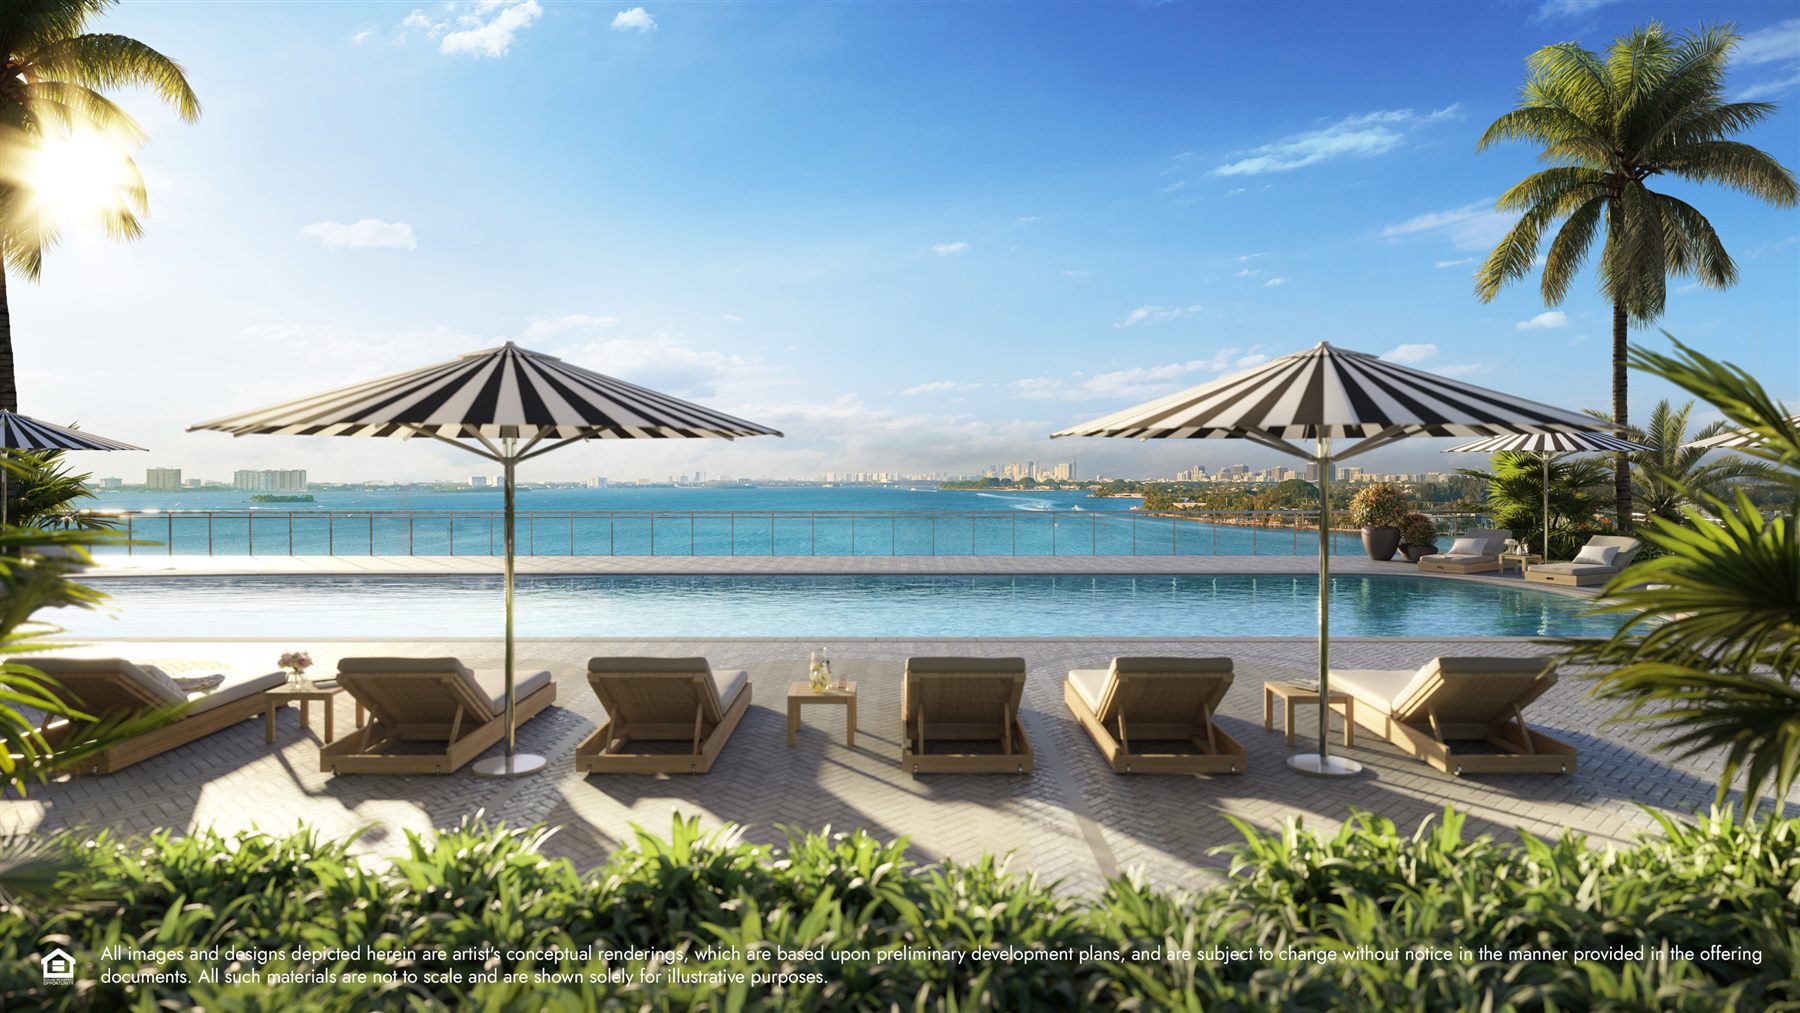
Vista Pool terrace
Loungers, shade and wide panoramas across Biscayne Bay.
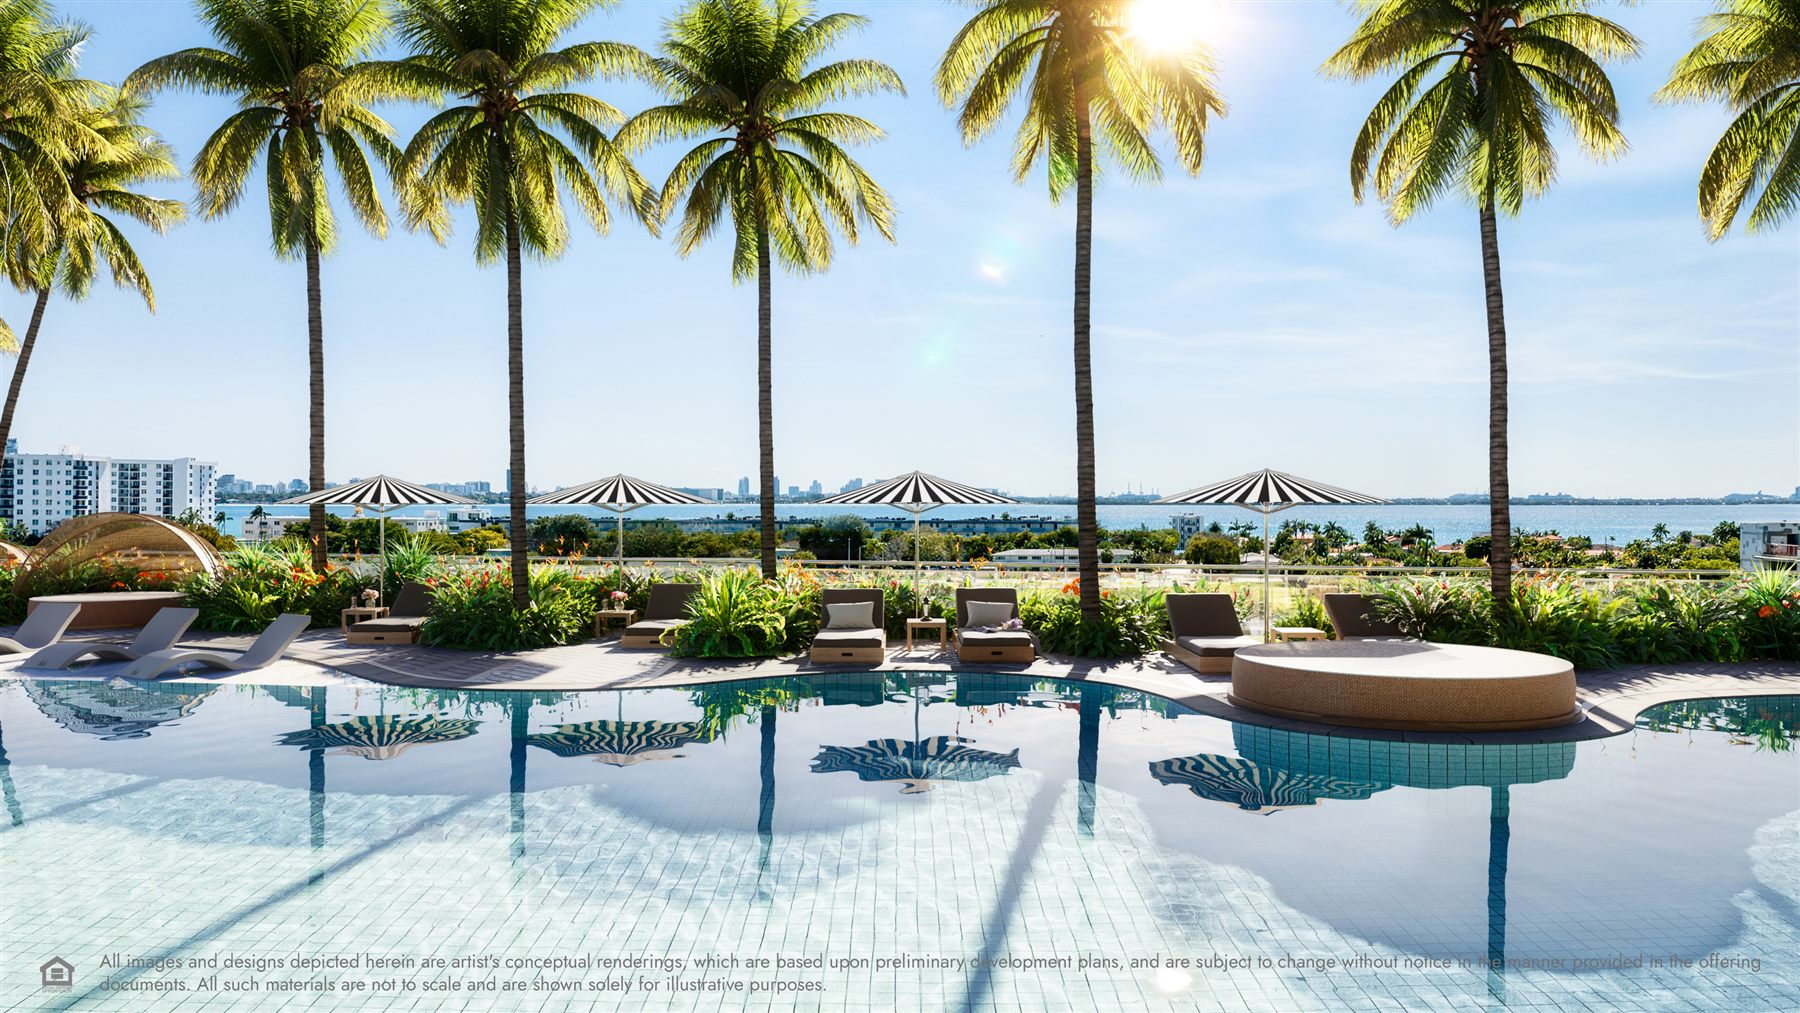
Sun Pool sundeck
A second perspective on the palm-lined pool landscape.
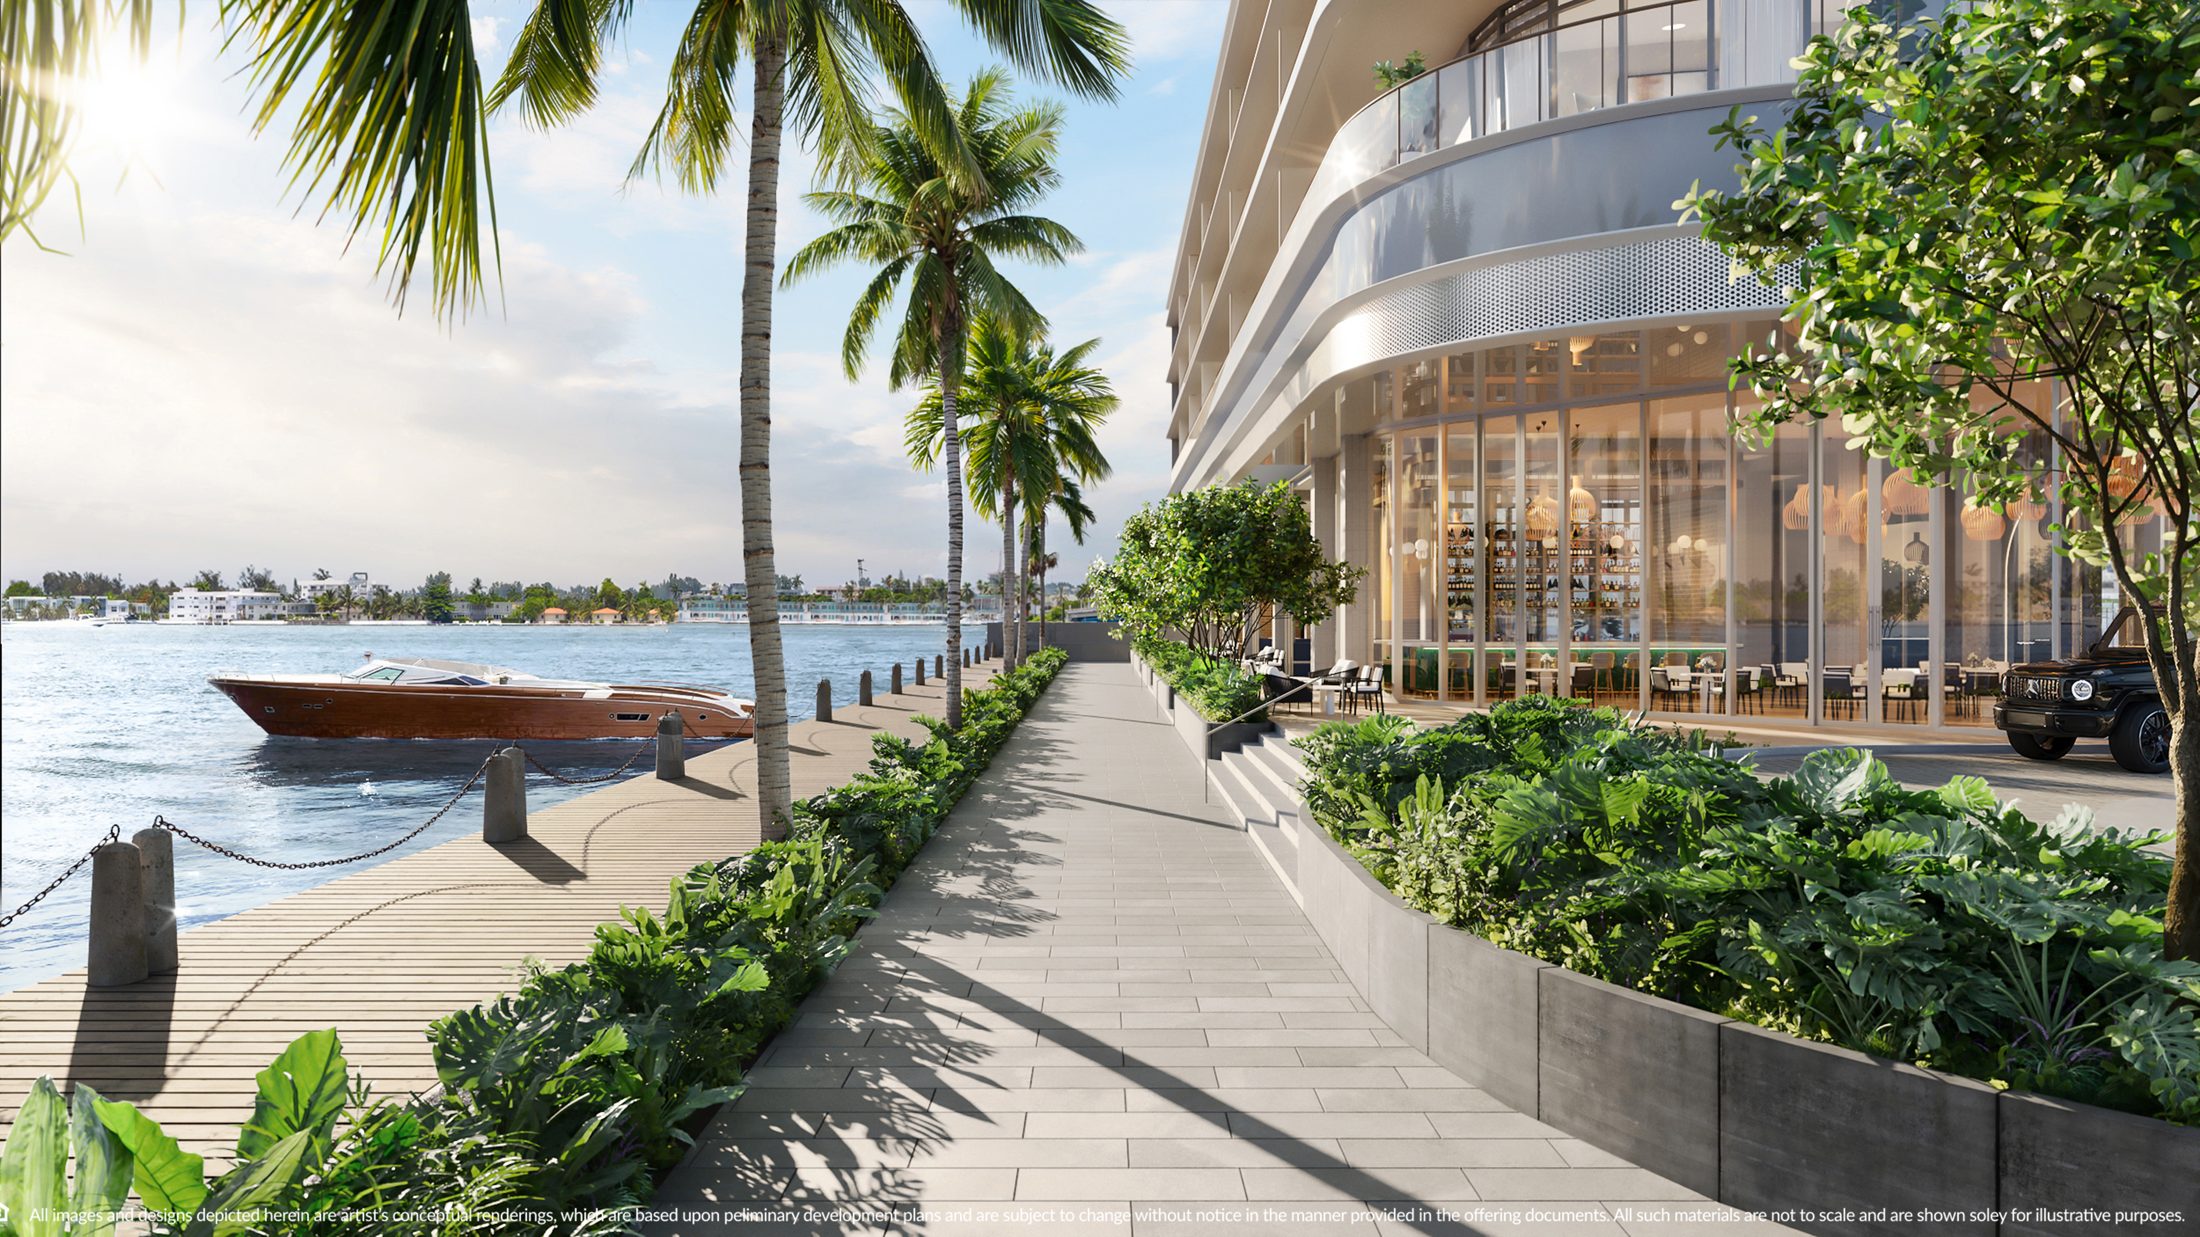
Miami begins at your doorstep.
Project materials describe lifestyle benefits that extend the experience beyond the residence.
A clear place to begin.
Starting prices communicated in the supplied price list. Request current availability, deposit structure and carrying costs before making a decision.
Request availability →| Studio · 1 bath | From $775,000 |
| 1 bedroom + den · 2 baths | From $1,771,000 |
| 2 bedrooms · 2.5 baths | From $1,825,000 |
| 2 bedrooms + den · 2.5 baths | From $2,592,000 |
| 3 bedrooms · 3.5 baths | From $2,946,000 |
An island at the center of it all.
Located at 1755 79th St Causeway, between Miami and Miami Beach. Times shown are approximate and vary with traffic.
Receive a tailored selection
Tell us your goal and we will help narrow the options.